Radford's cyclopedia of construction; carpentry, building and architecture. Based on the practical experience of a large staff of experts in actual constrcution work (1909)
Johnson, Alfred Sidney, 1860-, Radford, William A., 1865- · Chicago Radford Architectural Co · leaf 205
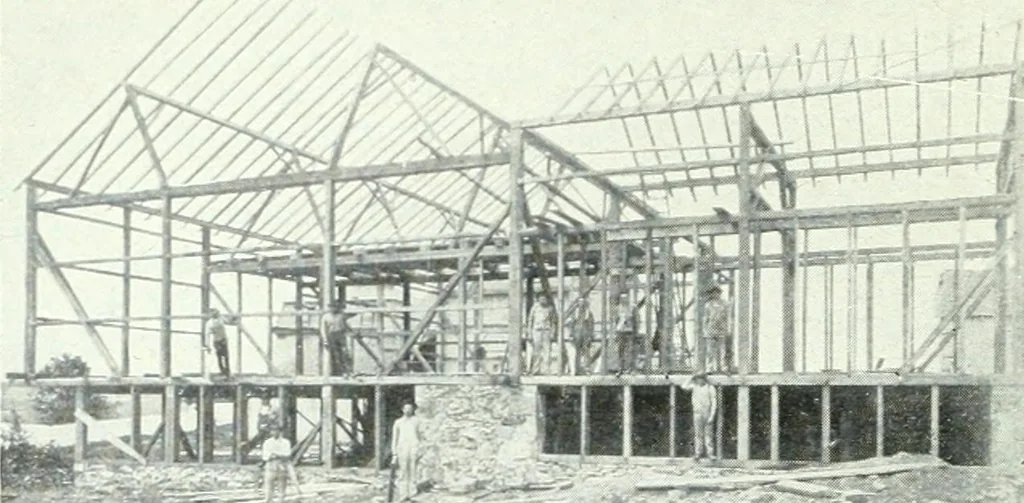
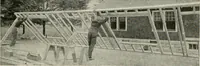
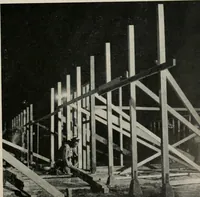
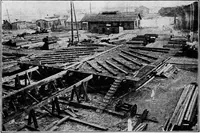
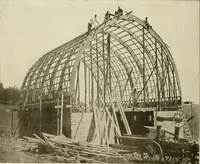
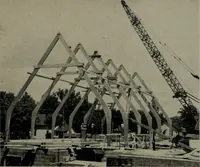
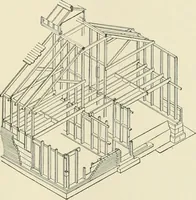
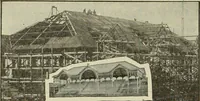
the space between them,as at AB and CD, with the rough brick. Thismethod gives practically an 8-inch wall, andmakes a warmer house, as old brickbats can beused to great advantage. Should a Flemishbond of headers and stretchers be employed,then the bricks should be placed as indicatedby the dotted… … PLANK-FRAMED BARN MORTISED AND TENONEDTHROUGHOUT. Dimensions, 46 by 74 ft.; height from floor to plate, 18 ft. Barnhas two floors and two mows, with stables underneath. An addition,21 by 30 ft., contains corn cribs, on each side of a central floor.
Architecture · Building
Internet Archive · Gerstein Library, University of Toronto · Public Domain Mark 1.0. Free to use for anything.