Radford's cyclopedia of construction; carpentry, building and architecture. Based on the practical experience of a large staff of experts in actual constrcution work (1909)
Johnson, Alfred Sidney, 1860-, Radford, William A., 1865- · Chicago Radford Architectural Co · leaf 277
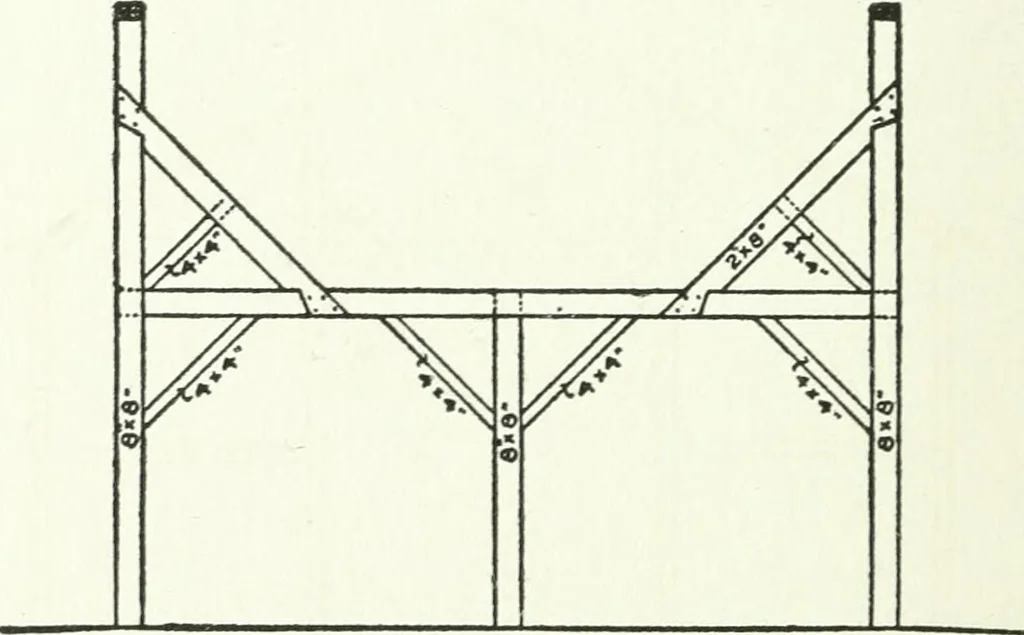
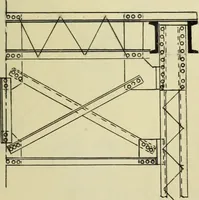
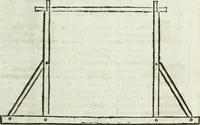
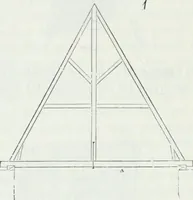
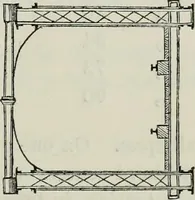
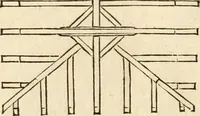
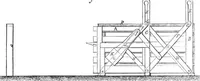
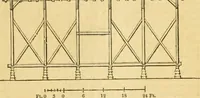
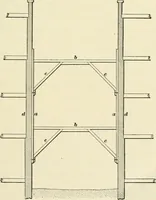
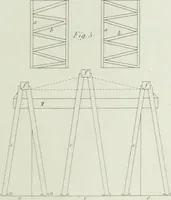
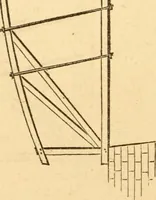
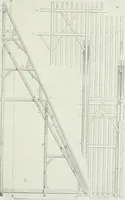
o... 6 26. Sleepers 6 by 6 246 FRAMING Details for Heavy Timber Framing. Fig.121 is a sketch of a barn bent on an eight-foot basement, framed as a simple truss so asto do away with the posts in the basement. Theroof and floor loads are supported, the rakingmembers carrying the stress down to the… … Fig. 123. Bracing to Prevent Outward Spreading. timber given allow for trusses being about 8feet apart. Special bracing is sometimes necessary toprevent a large barn from spreading in the hay-mow. Some arrangements are all right for out-side pressure, but not to withstand the haypressure from the…
Architecture · Building
Internet Archive · Gerstein Library, University of Toronto · Public Domain Mark 1.0. Free to use for anything.