Radford's cyclopedia of construction; carpentry, building and architecture. Based on the practical experience of a large staff of experts in actual constrcution work (1909)
Johnson, Alfred Sidney, 1860-, Radford, William A., 1865- · Chicago Radford Architectural Co · leaf 302
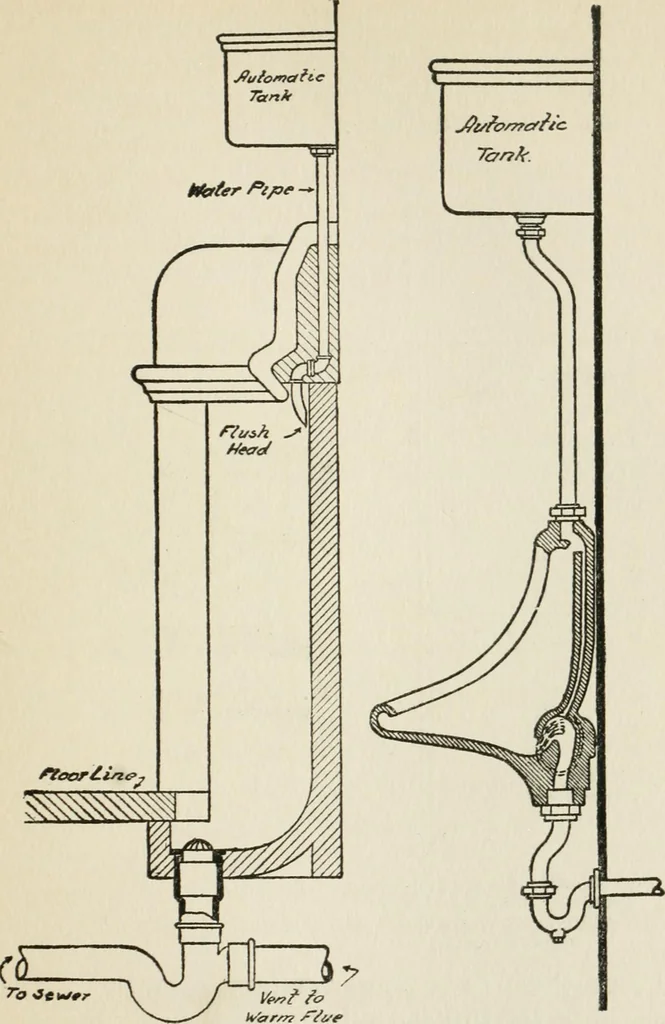
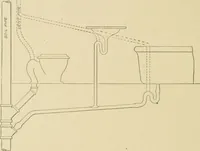
Fig. 77. End Elevation of Closet Stalls.Flush tank to each closet. Fig. 78 shows a side view of the urinals.The system of waste- and vent-piping is shownin Figs. 74 and 75. There may be a single automatic flush-tankfor each urinal; or one flush-tank for the liatteryof urinals; or each urinal may be… … Fig. 79. Side View of Porce-Fig. 78. Side -View of Siphon- lain Urinal. Jet Urinal. 260 PLUMBING direct to the water supply, and be provided witha compression or self-closing urinal cock. Theautomatic tank is preferable, as it insures theurinals being flushed at regular intervals, and ^^Jfttcr--^…
Architecture · Building
Internet Archive · Gerstein Library, University of Toronto · Public Domain Mark 1.0. Free to use for anything.
![An illustration from [Graphophone patents] (1878)](https://img.insideoutlibrary.com/img/200/ia-graphophonepaten20unit-1165-518.webp)