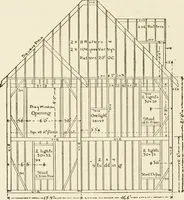
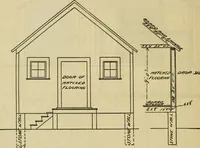
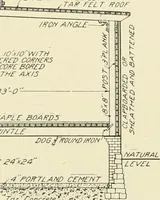
Radford’s portfolio of details of building construction; a remarkable and unique collection of full-page plates, accurately drawn and reproduced to exact scale. Complete details for every style of interior trim, including special built-in features. (1911)
Radford, William A., 1865-, Johnson, Bernard L, Rawson, Charles P · Chicago, Ill., The Radford architectural company · leaf 119
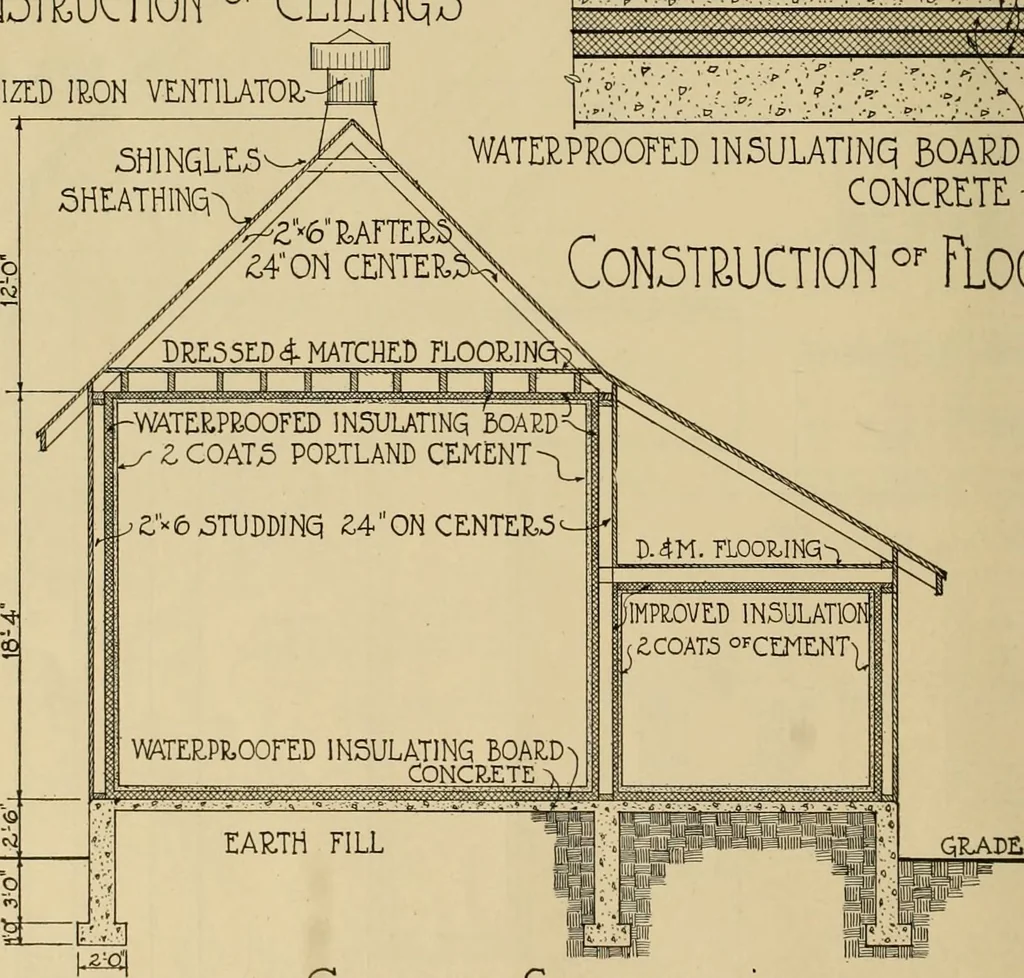
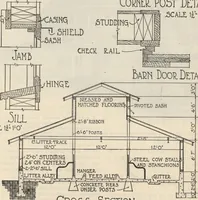
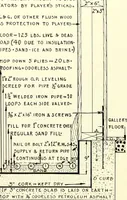
D.4M. FLOORINGFURRING 5TRIP^ JOIST^^^^^^^ WATERPROOF PAPER-SECTION b-b *^WATERPR,OOFED INSULATINQ BOAP.D CoN5mucTioN °^ Ceilings qALVANlZED IRON VENTILATOR- 5HINqLE5SHIATHINQ WATERPROOFma4INCH££)°^ CONCRETE;) /, : ■ ■. ■ P-. . F.- * F • ■ ■ ; ^^ - p . . • ■■>, ..■ ■ / ■ ■ ■.: ^ - : ■ •• .•: •-… … Ceo^5 Section Details of Construction of Community Cold Storage Plant and Ice House, Showing Special Insulation, ARCHITECTURAL DETAILS 113 -%-Z\4Plat£^ Composition Roof IxCjHEATHINd.lAIJ> TkSHT
Building
Internet Archive · Public Domain Mark 1.0. Free to use for anything.