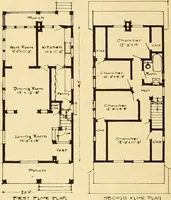
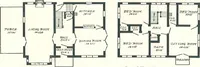
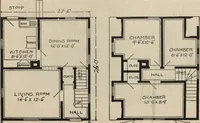
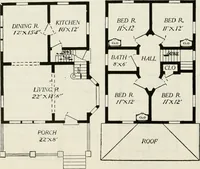
Radford’s portfolio of details of building construction; a remarkable and unique collection of full-page plates, accurately drawn and reproduced to exact scale. Complete details for every style of interior trim, including special built-in features. (1911)
Radford, William A., 1865-, Johnson, Bernard L, Rawson, Charles P · Chicago, Ill., The Radford architectural company · leaf 123
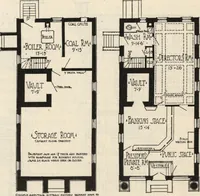
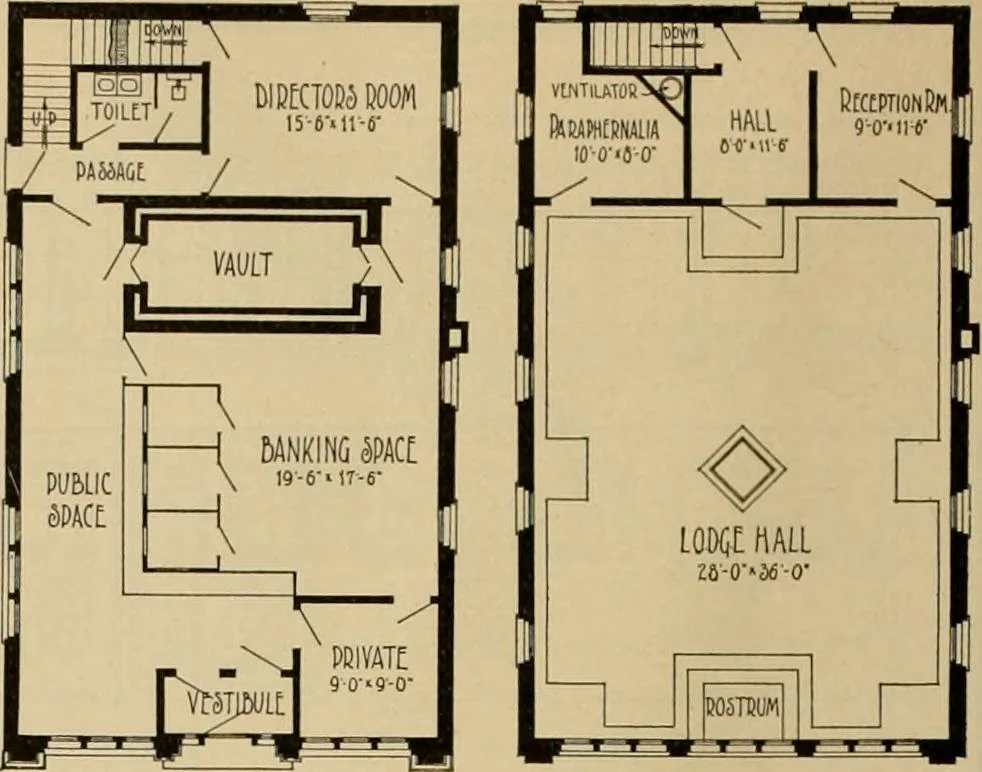
ntrance, columns andentablature are built of terra cotta. The small-panedwindows add a great deal to the distinctive appearance ofthe building. There is a sufficiently elaborate treatmentgiven all of the details to mark this building as one ofimportance among the various structures along the… … First Floor Plan. Second Floor Plan. Arrangement of Bank Building. ing is a private office having doors both into the public squareand into the banking space. Three cages are placed facingthe side wall of the building and bounding the main corridornear the front of the bank. These cages are built…
Building
Internet Archive · Public Domain Mark 1.0. Free to use for anything.
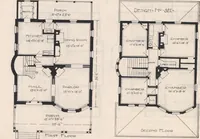
![An illustration from Bicknell's village builder. Elevations and plans for cottages, villas, suburban residences, farm houses [etc.] also exterior and interior details for public and private buildings, with approved forms of contracts and specifications. Containing fifty-five plates drawn to scale (1872)](https://img.insideoutlibrary.com/img/200/ia-bicknellsvillage00bick-94-81.webp)