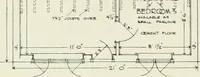
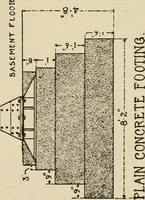
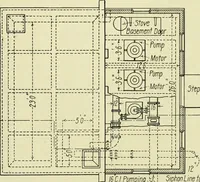
Radford’s portfolio of details of building construction; a remarkable and unique collection of full-page plates, accurately drawn and reproduced to exact scale. Complete details for every style of interior trim, including special built-in features. (1911)
Radford, William A., 1865-, Johnson, Bernard L, Rawson, Charles P · Chicago, Ill., The Radford architectural company · leaf 159
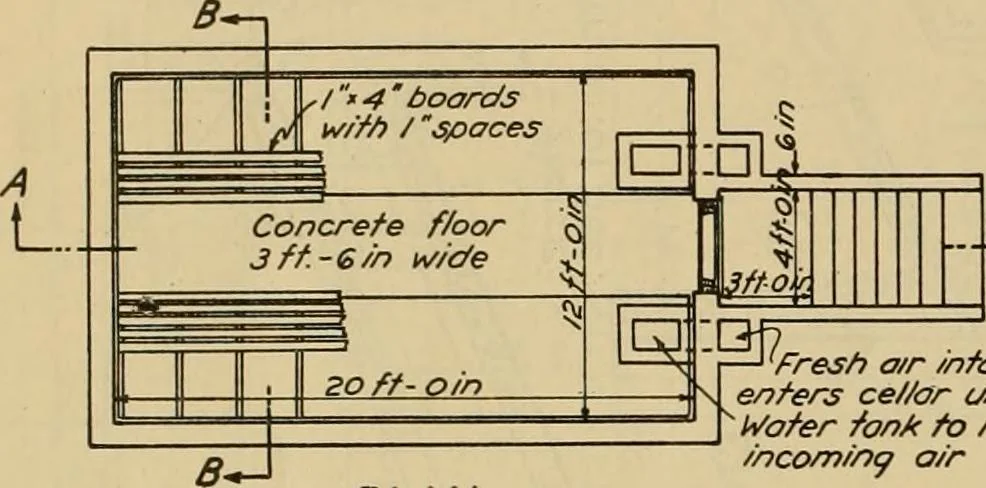
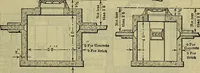
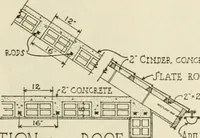
S£CT/OA/ A-A I Y^Dro/n^Woter tank fo mo/sf^n/ncoming air \ I i sq. bars S opart j S i £orth R//A/^rnate bars bent upp \ \^ijq. bars-e ft opart j /0/r\ ;■ … J^-lO-^ m 1/2furr/n^/8on centers / 4 boardswith Ispace \ str/ps/2 tt- o/n 5 ^24 in Fresh air intai<e /a/senters celior under floor^ Mater tank to mo/stenincoming air t P-:-:^:-°h.uitiii=)ikmiifi>Ji^t^ lOin 24do/sts24 in Qc. pigi_ ^^n. SECT/ON B-B PLAN Plan for Flat RoofConcrete Storage Cellar…
Building
Internet Archive · Public Domain Mark 1.0. Free to use for anything.