Building construction and superintendence, by F.E. Kidder ... (1896)
Kidder, Frank E. (Frank Eugene), 1859-1905 · New York, W.T. Comstock · leaf 221
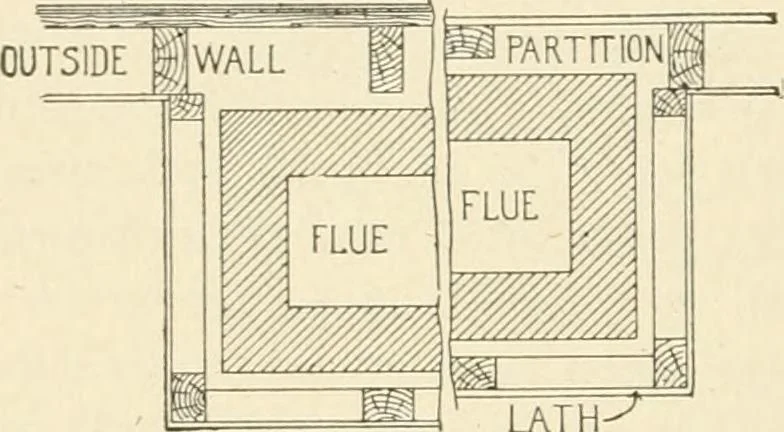
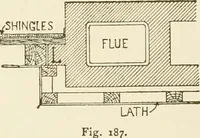
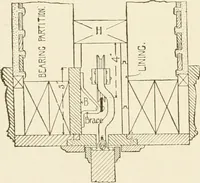
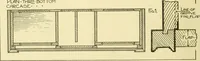
walls), as shown inFig. 186. The object of this is to form a nailing for the base, chairrail or picture moulding, and also to prevent the cracks that arealmost sure to occur where a wooden wall joins a brick one. Thestudding should be kept at least 1 inch from the brickwork, andshould be set plumb,… … ft- LATH^ Fig. Fig. LATHy187. have project on the outside of a frame wall should be built ; a 4-inchlug being carried up on each side of the chimney, as at Z, and theboarding and wall covering extending over it. While this construc-tion can easily be made tight, it weakens the wall very much by…
Building
Internet Archive · Public Domain Mark 1.0. Free to use for anything.