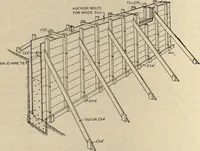
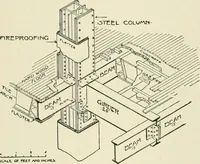
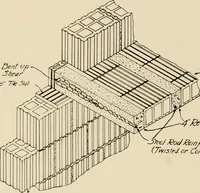
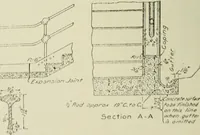
Radford’s portfolio of details of building construction; a remarkable and unique collection of full-page plates, accurately drawn and reproduced to exact scale. Complete details for every style of interior trim, including special built-in features. (1911)
Radford, William A., 1865-, Johnson, Bernard L, Rawson, Charles P · Chicago, Ill., The Radford architectural company · leaf 30
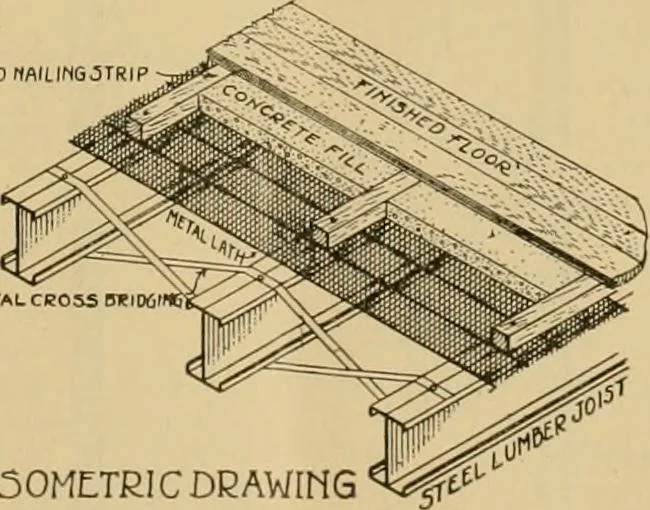
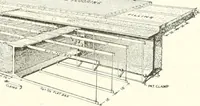
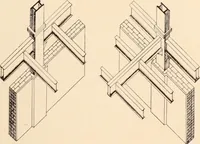
R3rfitlon~*> 3tee/lumber Joist W00DMAILIMG5TRIP .SECTION-C C 5fee/L umbarJo/s t~Sfeel iumberdoisf n Afe/e -^ AftpunchinQtdoltn^doneinptld5feel LurrtberZ-Column 5ECTIOM-EE L J 5hou3ing steel lumber framingaround sfatr opening … 3teel Lumber Joist I 3ECT10N-DD METAL CROSS DKinjI I50METRIC DRAWING Shocjinq steel I umber f/oor cons f ruction.
Building
Internet Archive · Public Domain Mark 1.0. Free to use for anything.