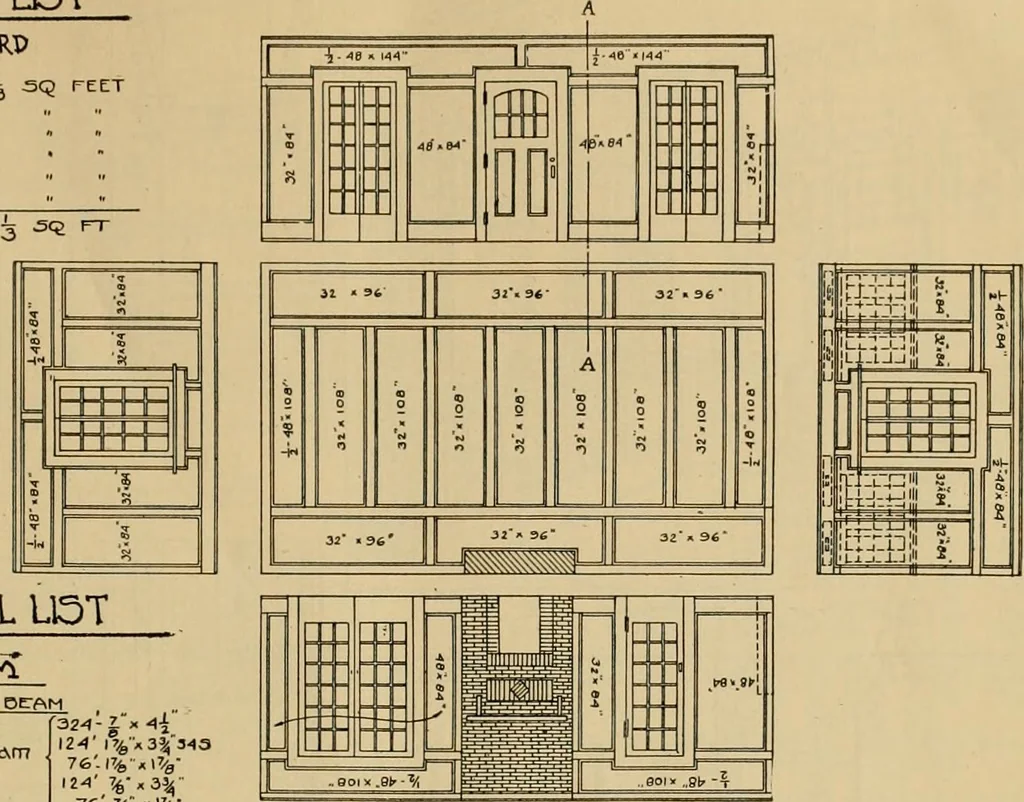
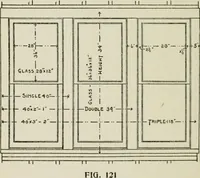
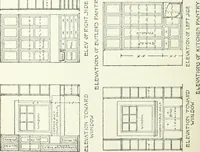
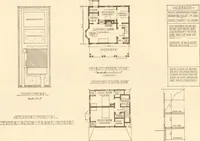
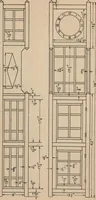
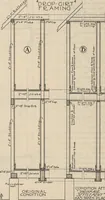
Radford’s portfolio of details of building construction; a remarkable and unique collection of full-page plates, accurately drawn and reproduced to exact scale. Complete details for every style of interior trim, including special built-in features. (1911)
Radford, William A., 1865-, Johnson, Bernard L, Rawson, Charles P · Chicago, Ill., The Radford architectural company · leaf 36
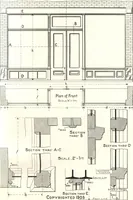
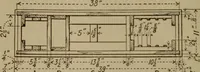
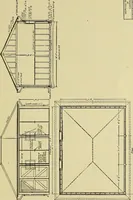
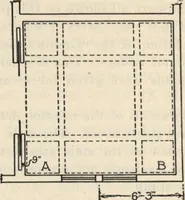
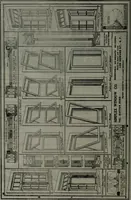
IIdw to Figure on Mullliuuril « ork. Plan B. Tliis I» the Same as Nhinvn in A and C (Iages 27 and 29). Note tlie DifTerenco In Mate-rial Cost Thru the Use of DifTerent Trim for the 8ame Job. ARCHITECTURAL DETAILS 29 mTERlAL LPTvOall bqaro II 32 X BA 205-5 ^Q FEET C .32 A 96 126 7-32- X I06 ISa 6… … rOATERlAL LDT WITH eOX PETAM 324-2« -^-i124 I V3?i34376. I^Al/g-124- 7^-x -76}?fe- « 1% 40 Lin fl 3<^x 3l£ Border Mould4- %x2/2-. 12] 2 . . . .14,. Wall BaBen 7 . . . .. 16444 Iinjl •%■ x^ spec Panel Mould 5izE.-22-3x I3-I0 ^» 3-0 ceiLinc; line.
Building
Internet Archive · Public Domain Mark 1.0. Free to use for anything.