Crawshaw, Fred D. (Fred Duane), b. 1874, Phillips, J. D. (James David), 1869- joint author · Chicago, New York, Scott, Foresman and company · leaf 306
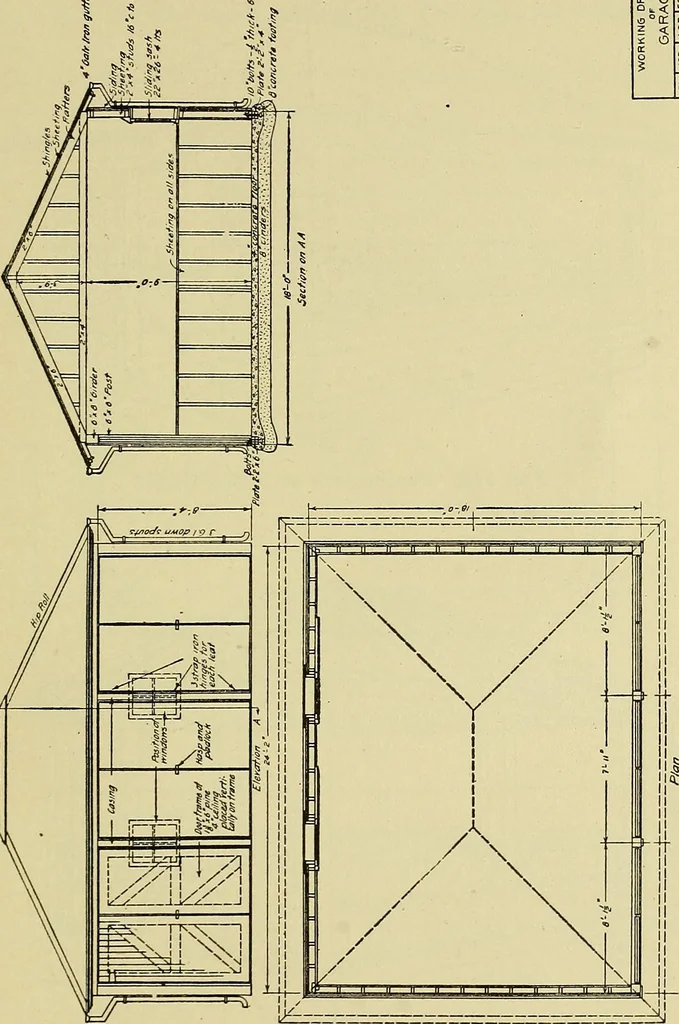
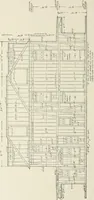
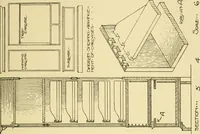
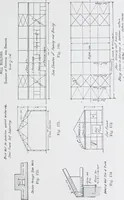
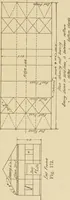
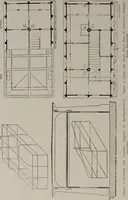
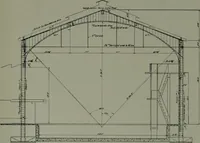
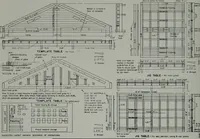
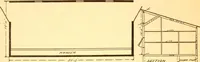
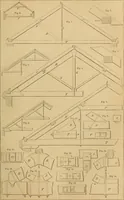
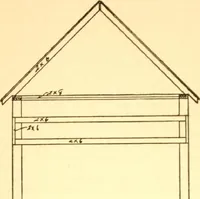
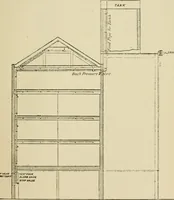
n this method of draw-ing elevation views is to secure correct horizontal dimensions,window and door positions, etc. PEEPAEATORY INSTRUCTIONS FOR DRAWING PLATE 51 After the construction of a house has progressed until thewalls are covered with plaster on the inside and with siding onthe outside,… … 302 MECHANICAL DRAWING must consider carefully problems of framing construction. Figs.338, 339, 340, and 341 give in detail typical construction for asmall house.
Mechanical drawing
Internet Archive · Library of Congress · Public Domain Mark 1.0. Free to use for anything.