Radford's portfolio of details of building construction : a remarkable and unique collection of full-page plates, accurately drawn and reproduced to exact scale ... (1911)
Radford, William A., 1865-, Johnson, Bernard L, Rawson, Charles P · Chicago : The Radford Architectural Company · leaf 144
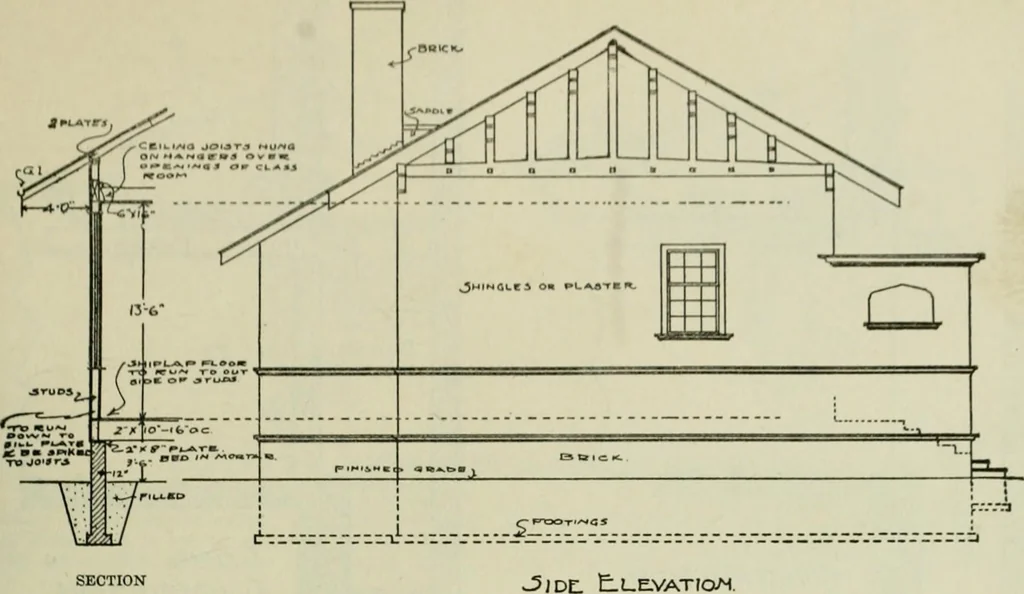
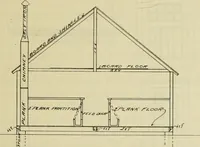
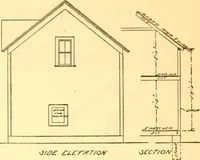
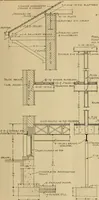
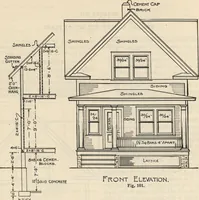
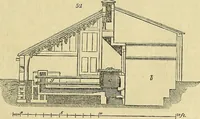
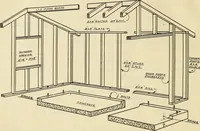
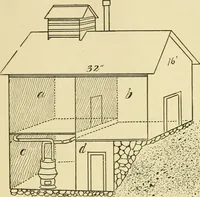
ation scheme and detailsof construction of one of the model school designsrecommended by the Wisconsin State School De-partment. Normal capacity of school, 50 pupils;cost, not including stove, blackboards and fur- nishings, $1,650. The steel stack leading from thestove attaches to a ventilating… … SECTION c»T».e A MTAO. CltAIE. JSHiWqLfr» -4 B C*-V- NAILS.
Building · Architecture
Internet Archive · University of Toronto, Robarts Library · Public Domain Mark 1.0. Free to use for anything.