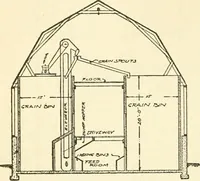
Radford's portfolio of details of building construction : a remarkable and unique collection of full-page plates, accurately drawn and reproduced to exact scale ... (1911)
Radford, William A., 1865-, Johnson, Bernard L, Rawson, Charles P · Chicago : The Radford Architectural Company · leaf 181
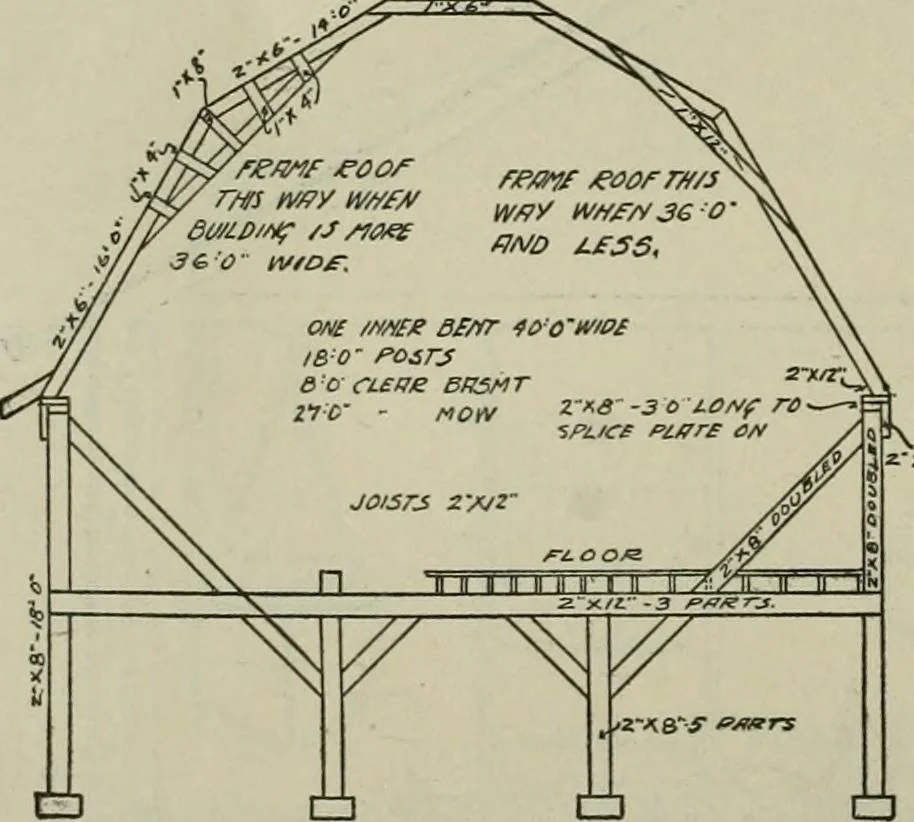
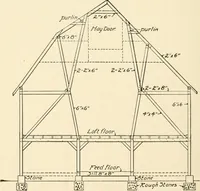
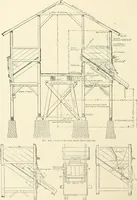
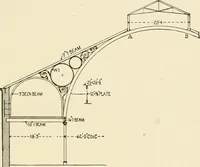
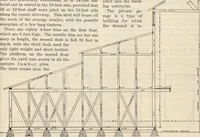
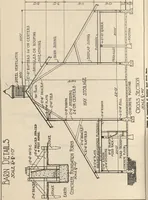
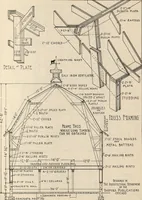
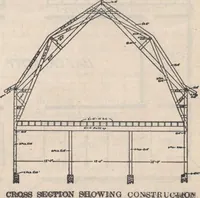
SELF-SUPPORTING ROOF, END FRAMING Diagrams showing the end construction to-gether with improved method of ventilating usedin the Wisconsin model dairy barn erected at theState Pair. This barn is thirty by eight feet insize. ^> … FRAMING OF INNER BENTS
Building · Architecture
Internet Archive · University of Toronto, Robarts Library · Public Domain Mark 1.0. Free to use for anything.