Radford's portfolio of details of building construction : a remarkable and unique collection of full-page plates, accurately drawn and reproduced to exact scale ... (1911)
Radford, William A., 1865-, Johnson, Bernard L, Rawson, Charles P · Chicago : The Radford Architectural Company · leaf 183
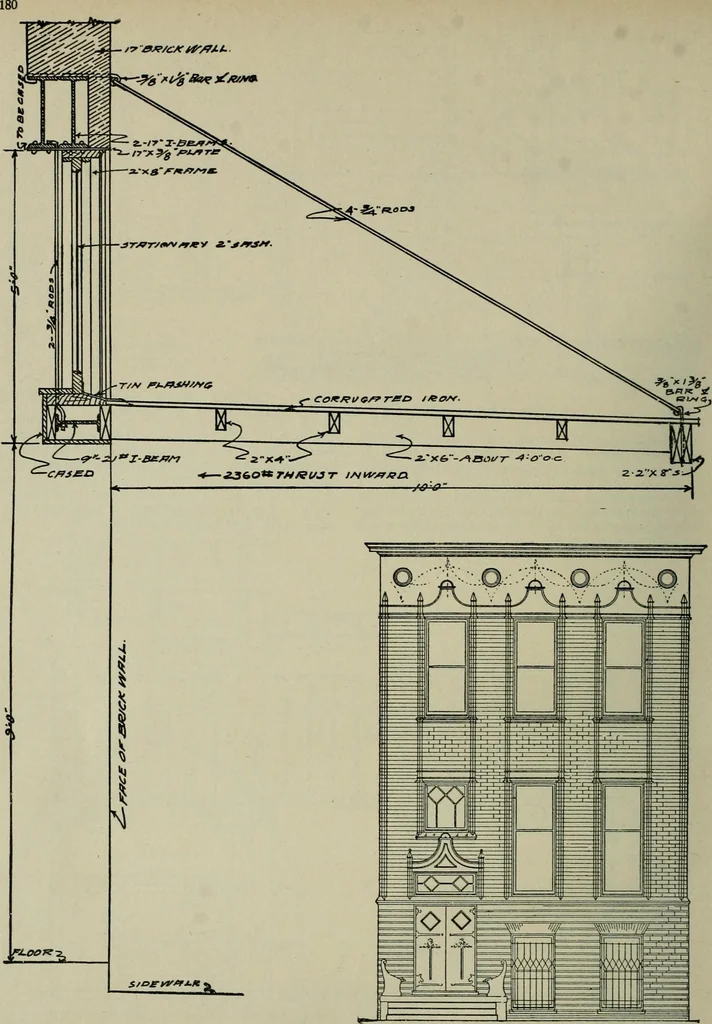
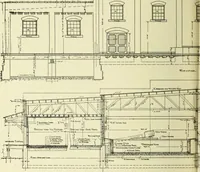
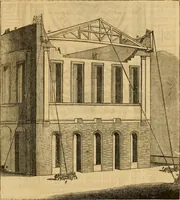
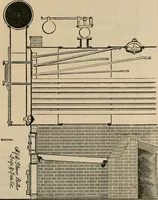
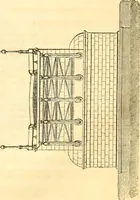
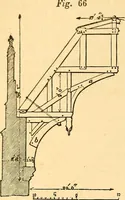
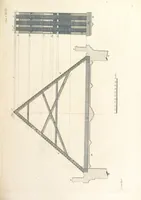
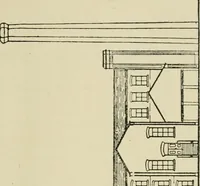
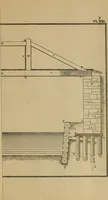
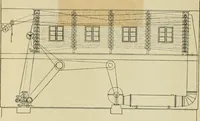
5 ■J E:V.;v.V..| ir -& /-j ^rggr | -+a:asr „sst | SECTION THROUGH RIDGE PLATE 168 A—HEAVY TIMBER BARN FRAMING Section through ridge of barn showing typical short braces 4 by 4 inches, plate and purlins 6 heavy timber framing with all members mortised by 8 inches, rafters and collar beams 2 by 6… … PLATE 169—METAL AWNING FOR STORE FRONT Cross section of metal awning and of store frontshowing method of awning support. The awningis ten feet wide over the sidewalk and is supportedby four iron rods. With the awning constructedof corrugated iron and for a store front 25 feetwide, a 9 inch, 21 lb.…
Building · Architecture
Internet Archive · University of Toronto, Robarts Library · Public Domain Mark 1.0. Free to use for anything.