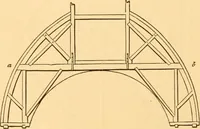
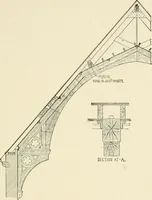
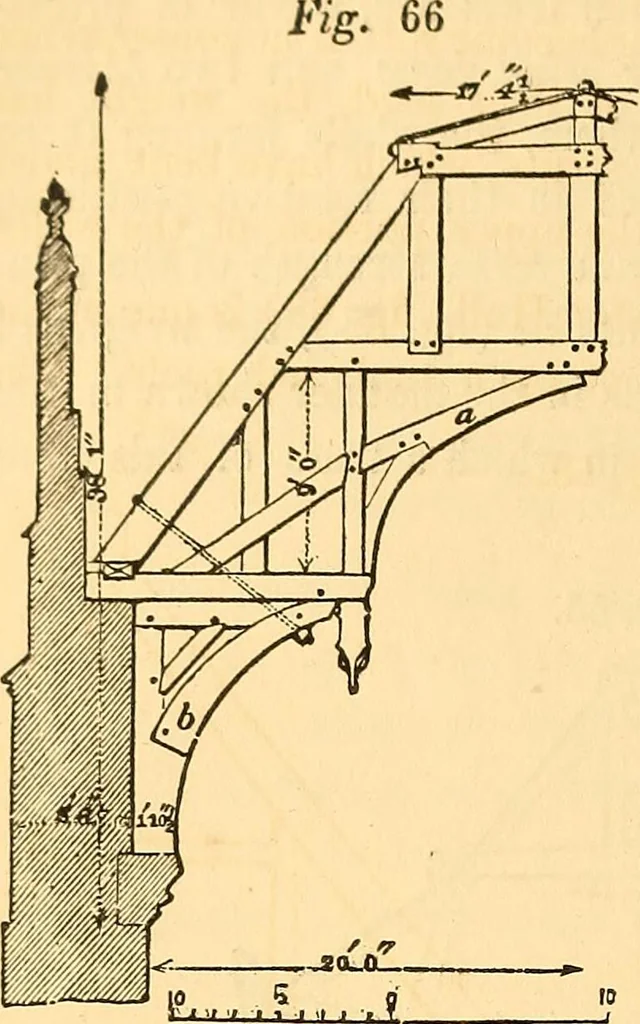
by struts, b b, the wallsbeing made sufficiently strong by buttresses, or otherwise, toresist the thrust. In existing examples, we find sometimes one and some-times the other of these plans followed ; and occasionallyboth methods are combined in such a manner that it is oftendifficult to say what… … bottom struts, b b, removed,there would be little danger ofthe principals thrusting outthe walls ; and, on the otherhand, from the weight of theroof being carried down to aconsiderable distance belowthe hammer beams by the wallposts, the walls themselves of-fer so much resistance to sidethrust,…
Architecture · Building
Internet Archive · Smithsonian Libraries · Public Domain Mark 1.0. Free to use for anything.
![An illustration from Rudiments of the art of building : represented in five sections [...] for the use of architects, builders, draghtsmen, machinists, engineers and mechanics (1853)](https://img.insideoutlibrary.com/img/200/ia-rudimentsofartof00bull-79-51.webp)