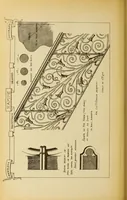
Radford's portfolio of details of building construction : a remarkable and unique collection of full-page plates, accurately drawn and reproduced to exact scale ... (1911)
Radford, William A., 1865-, Johnson, Bernard L, Rawson, Charles P · Chicago : The Radford Architectural Company · leaf 184
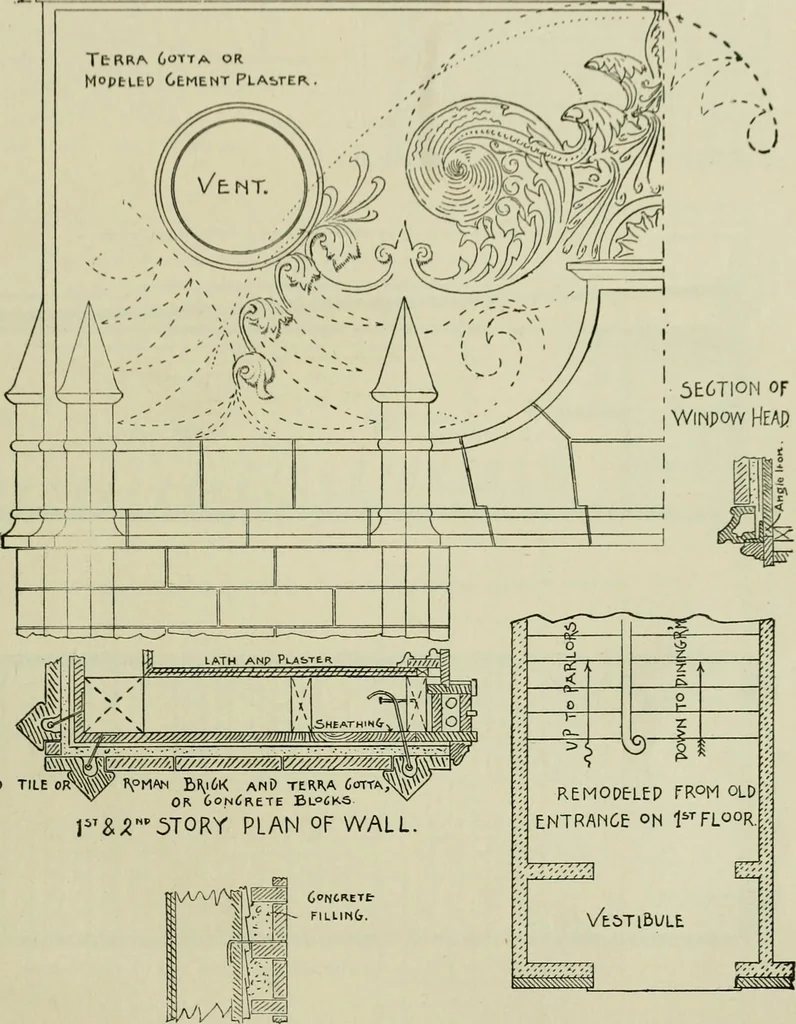
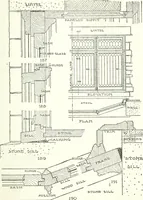
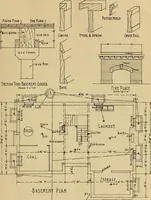
g constructedof corrugated iron and for a store front 25 feetwide, a 9 inch, 21 lb. I-beam will be needed, builtinto the brick piers to take the thrust. Two three-quarter-inch rods connected to the main I-beams supporting the wall above would preventsagging. Note small sketch showing elevation of… … y^//////7ti\V////////7Zw?\X///////////////, ENAMELED TILE OR^^ 1\°MAn Bi\i6K AND TEWA 6otta OR Concrete Bl°<;ks ^t6T|OA/ op £)A5£.ML:NT. entrance Plan.. PLATE 170—REMODELING FRAME BUILDINGS WITH TILE VENEER Details of construction of the remodeling jobshown in front elevation in Plate 169. To…
Building · Architecture
Internet Archive · University of Toronto, Robarts Library · Public Domain Mark 1.0. Free to use for anything.