Radford's combined house and barn plan book (1908)
Radford, William A., 1865- · Chicago, Ill. : The Radford architectural co · leaf 207
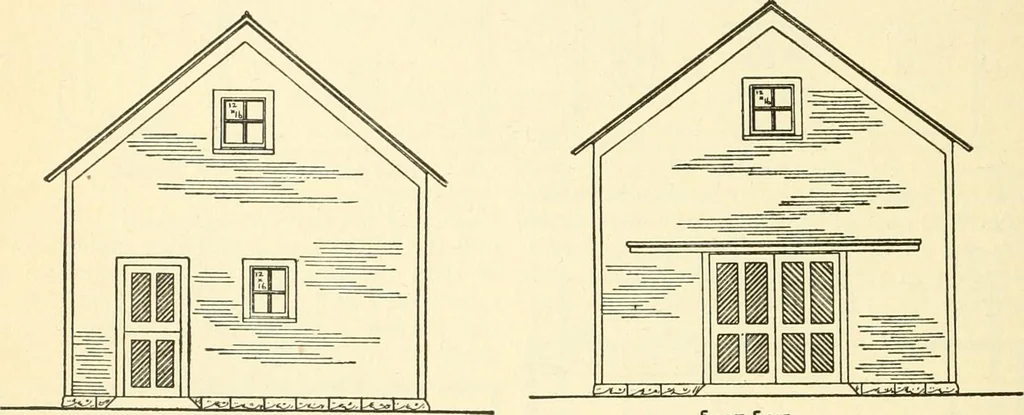
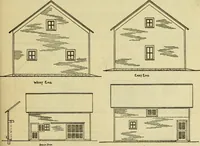
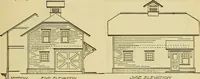
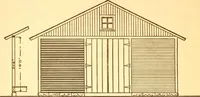
other cross piece a little thicker un-der the manger, but the nailing is not very-solid because stable planks soon wearthrough and it is necessary to turn themend for end, sometimes within a year. SMALL BARN WITH CEMENT FLOOR—Ai 12 Cost of Blue Prints, $5.00 This barn is twenty-two feet wide by the… … WEST Eno. size of the building, but the standing stallshave a plank floor running lengthwise ofthe stall over the cement. These planks East Eno floor if the planks should split or wear out. The box stall may have an earth floor, if so desired, three or four inches thick, made of good stiff clay wet…
Architecture, Domestic · Barns
Internet Archive · Public Domain Mark 1.0. Free to use for anything.