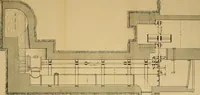
Radford's practical barn plans : being a complete collection of practical, economical and common-sense plans of barns, out buildings and stock sheds (1907)
Radford, William A., 1865- · Chicago, Ill. : Radford Architectural Co. · leaf 136
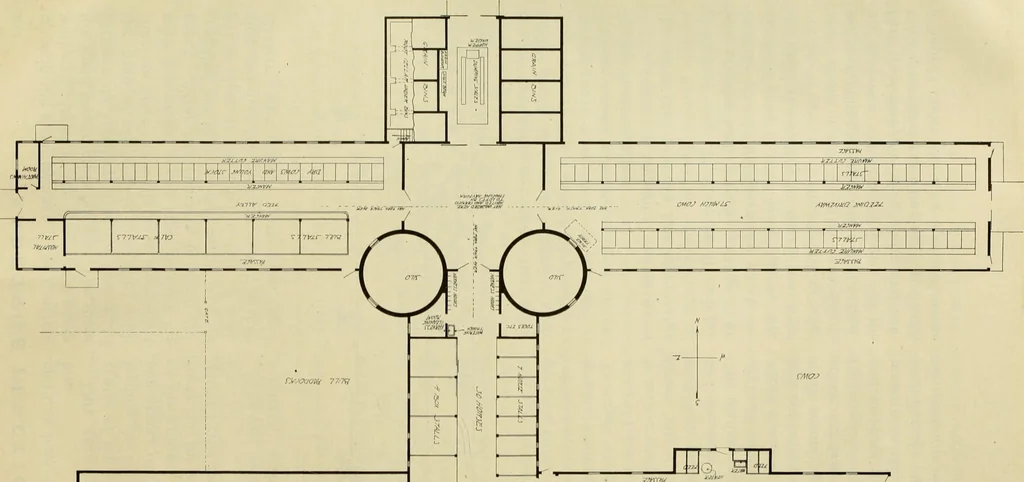
^ r -ar -- •^■s T ! ^ 5 1 [ 51 ^ s s r 1 E … 134 RADFORDS place in the usual manner The concretewall extends up to the floor level wherethe wood construction begins. The spacebetween the studding from the floor up tothe window sill level is also filled withconcrete after the walls have been sidedwith drop siding over a layer of thick…
Barns · Architecture · Farm buildings
Internet Archive · Public Domain Mark 1.0. Free to use for anything.