Radford's practical barn plans : being a complete collection of practical, economical and common-sense plans of barns, out buildings and stock sheds (1907)
Radford, William A., 1865- · Chicago, Ill. : Radford Architectural Co. · leaf 137
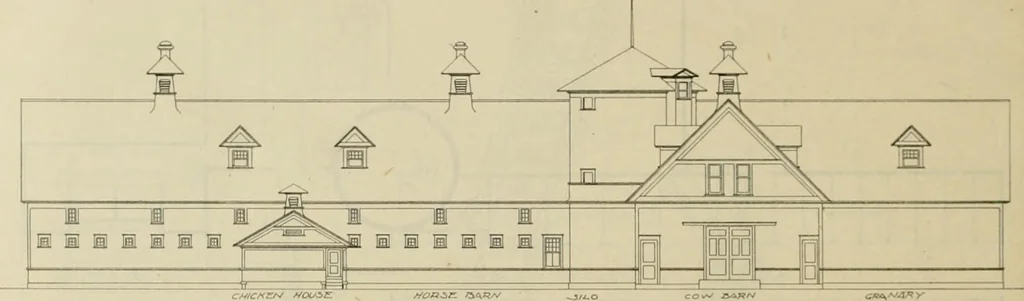
tud-ding and over the concrete, which is thenplastered with cement mortar, making a PRACTICAL elevator boot for loading grain into thebins. This granary being located near thecenter of the barn is very convenient forfeeding the stock and adds to the exteriorappearance of the building. The… … cement wainscoting around the walls,which makes a perfectly sanitary barn.The concrete filled walls help greatly tokeep the barn warm in winter and cool insummer, as well as to stifi^en the structureagainst heavy winds. The granary is located at the center ofthe north side and contains eight…
Barns · Architecture · Farm buildings
Internet Archive · Public Domain Mark 1.0. Free to use for anything.