Radford's practical barn plans : being a complete collection of practical, economical and common-sense plans of barns, out buildings and stock sheds (1907)
Radford, William A., 1865- · Chicago, Ill. : Radford Architectural Co. · leaf 25
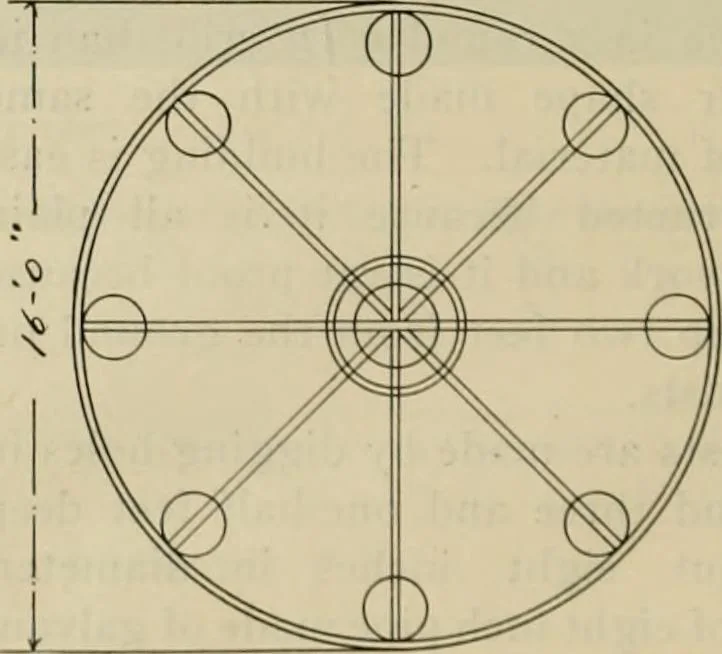
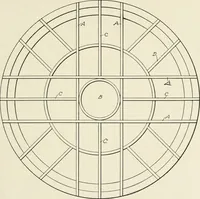
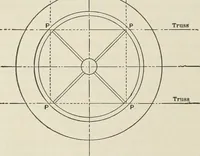
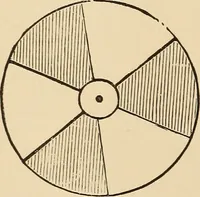
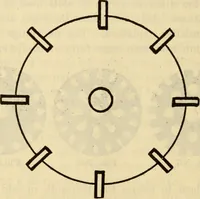
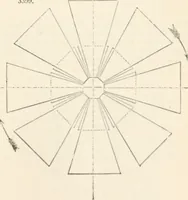
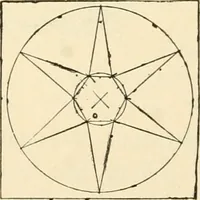
gain onthe curved line. The finished girts are about4x43<4 inches. There is verv little waste. The roof is supported by a similar girt andthis upper girt or plate is supported by ex-tending some of the one by four piecesabove the others as shown in the drawing.These extension strips may be… … or through. Of course the corn is put in atthe door and at the opposite window untilthe crib is pretty well filled. The roof itself is a very simple affair.It is supported by the plate and the ven- BARN PLANS 23 tilator shaft. The roof boards are 12 feetlong and cut 11 inches at the wide end andI…
Barns · Architecture · Farm buildings
Internet Archive · Public Domain Mark 1.0. Free to use for anything.