Radford's practical barn plans : being a complete collection of practical, economical and common-sense plans of barns, out buildings and stock sheds :: :: :: (1909)
Radford, William A., 1865- ed · Chicago, Ill. : The Radford Architectural Co · leaf 26
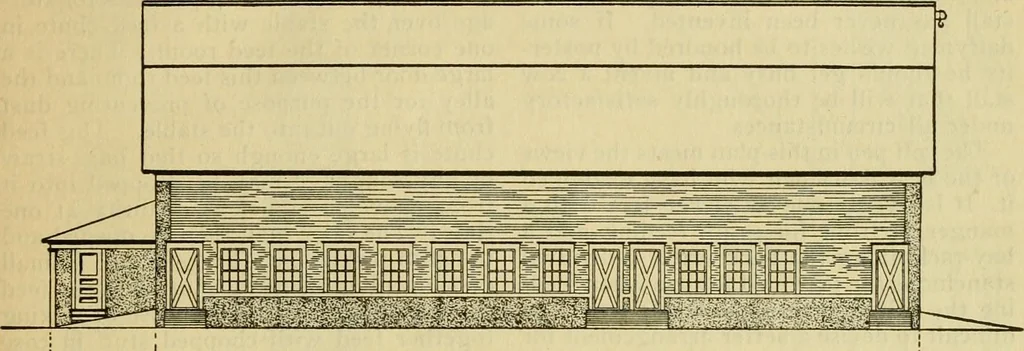
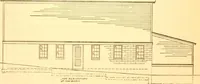
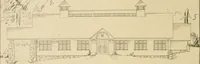
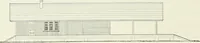
th of this stable is thirty-sixfeet, rather wider than usual but it allows PRACTICAL BARN PLANS 135 ample room for the driveway in the centerand a gGod passageway behind the cowsbesides giving room enough to place thefeed room, box stalls and other pens onopposite sides of the driveway in one end… … r/!OA/r £i.cr/rT/o» or ofl/z^r b^/ta of the stable. The length of the buildingis eighty-four feet, but of course it couldbe extended if more room is desired with- shine. The manger in this stable is placedtwo inches above the floor. It is two feetwide and six inches deep and the bottom
Farm buildings · Architecture, Domestic · Barns
Internet Archive · Public Domain Mark 1.0. Free to use for anything.