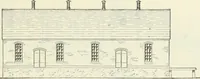
Radford's practical barn plans : being a complete collection of practical, economical and common-sense plans of barns, out buildings and stock sheds :: :: :: (1909)
Radford, William A., 1865- ed · Chicago, Ill. : The Radford Architectural Co · leaf 118
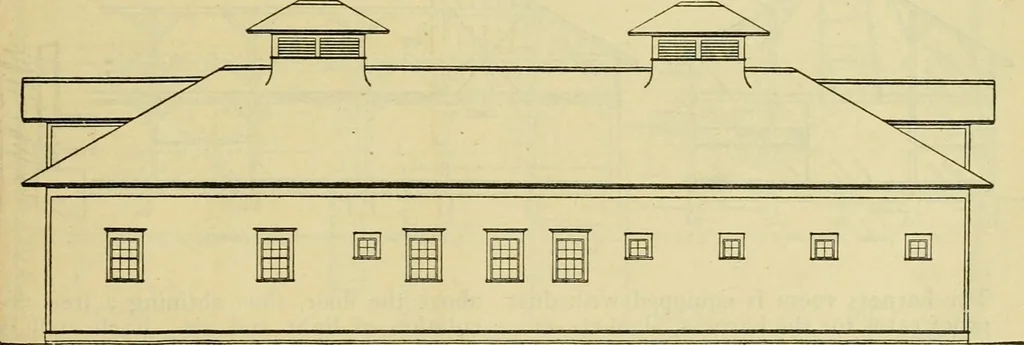
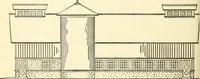
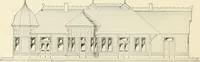
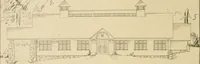
rd and face the south if possible. For to keep the earth away from the buildingeconomy it is placed on cedar posts let in proper. Fit the board nicely so there arethe ground below frost, but it should be no chinks to let in the cold draft. WELL PLANNED HORSE BARN—A171Cost of Blue Prints, $10.00 To… … A,<j??TM ELC^/AT/OAy OF the architectural plans after which thebuilding was erected. This building is designed to accommo-date fourteen horses, having ten singestalls and four box stalls, and all the nec- The carriage room, which is 30 by 36feet clear span without posts, is on theeast end and…
Farm buildings · Architecture, Domestic · Barns
Internet Archive · Public Domain Mark 1.0. Free to use for anything.