Radford's practical barn plans : being a complete collection of practical, economical and common-sense plans of barns, out buildings and stock sheds (1907)
Radford, William A., 1865- · Chicago, Ill. : Radford Architectural Co. · leaf 133
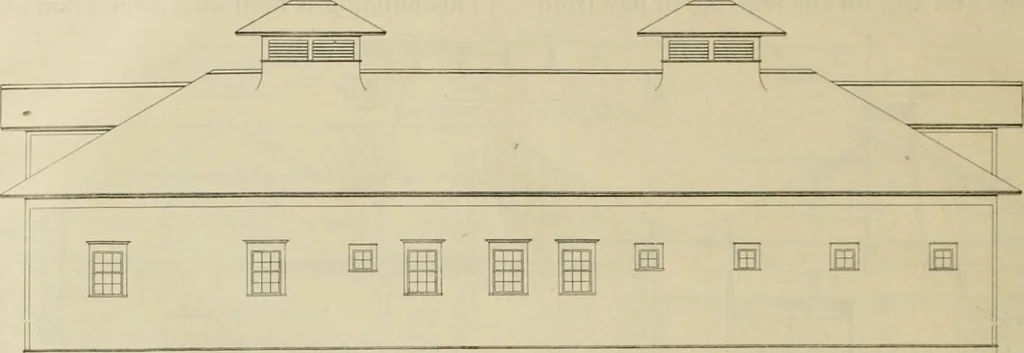
upon the sills, thenfloored with a matched floor i inch thick,which is covered with a heavy buildingpaper, then 2 by 2 inch strips are nailed I30 RADFORDS PRACTICAL one over each joist. The space betweenthese strips is filled with mineral wool,then this entire surface is floored with astrong floor… … are laid strips of various thickness to re-ceive and form a pitch to the stall floors.On the sills over each stone pier is set a6 by 8 inch post for the support of the sec-ond story floor and roof. These posts runup to the plate, which is a 6 by 8 inch tim-ber, and at the second story joist…
Barns · Architecture · Farm buildings
Internet Archive · Public Domain Mark 1.0. Free to use for anything.