Radford's practical barn plans : being a complete collection of practical, economical and common-sense plans of barns, out buildings and stock sheds :: :: :: (1909)
Radford, William A., 1865- ed · Chicago, Ill. : The Radford Architectural Co · leaf 151
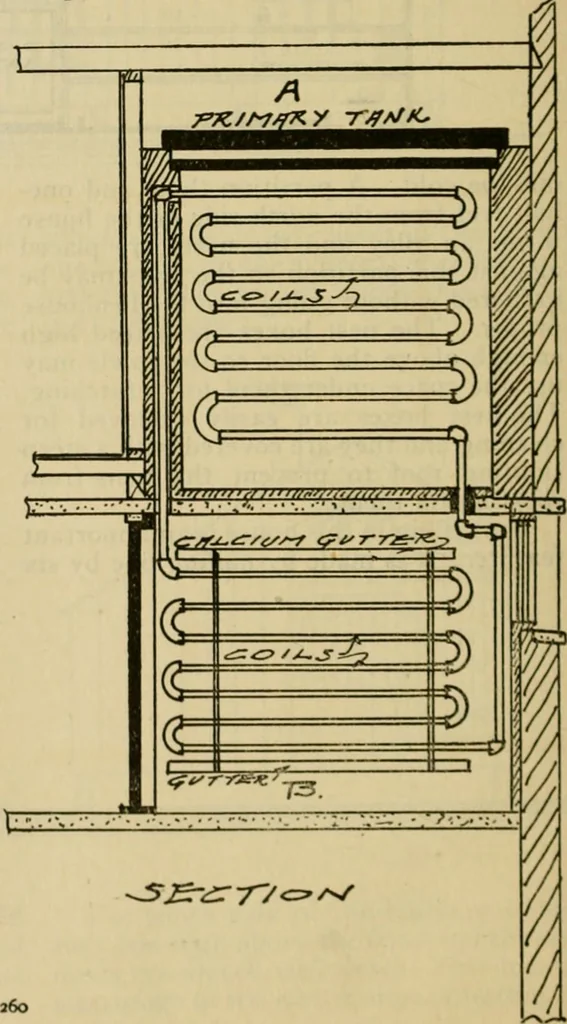
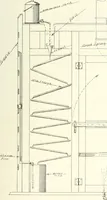
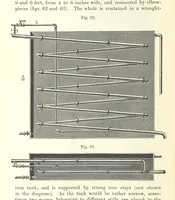
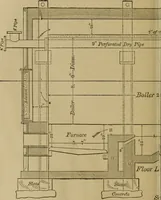
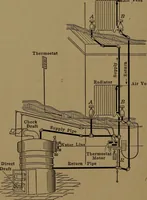
eis an insulated box or tank A on the floorabove the cooling room. In this box is acoil of pipe which reaches down below intoand coiled in the cold room B. This pipecoil is fdled with a brine solution of chlo-ride of calcium. The tank A is then fdledwith a mixture of crushed or broken icetand… … PRACTICAL BARN PLANS 261 lation whereby the pipe in the lower roomis kept cold and the degree of cold is reg-ulated by the size of the cold storage room,the area of pipe surface and the amount of ■. to 40 degrees above zero. Mr. Cooperstates that a temperature as low as six de-grees has been…
Farm buildings · Architecture, Domestic · Barns
Internet Archive · Public Domain Mark 1.0. Free to use for anything.