Radford's practical barn plans : being a complete collection of practical, economical and common-sense plans of barns, out buildings and stock sheds :: :: :: (1909)
Radford, William A., 1865- ed · Chicago, Ill. : The Radford Architectural Co · leaf 168
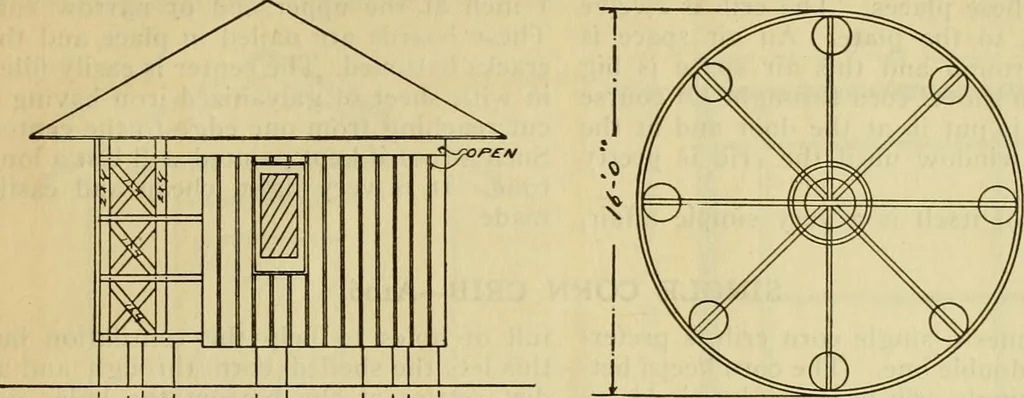
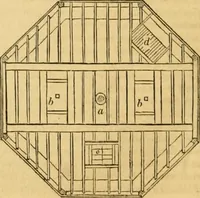
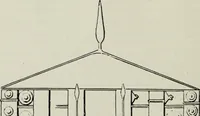
height. The postabove the ground and the post under-ground should all be made at the sametime so that the cement will unite intoone solid post. The floor plan shows the way the joistsare laid and the circles represent the giits PRACTICAL BARN PLANS 277 to which the 1x4 upright pieces are nailed.As… … .... I I ; : I I . I ) ( 1. -J u. J L.J 1_.J L .J or- /fO(/A^a CO/TA/ C/f/B middle. Ordinarily it is not advisable tohave a body of corn more than six or sevenfeet in diameter. By making the innercircle three feet we have six and one-half
Farm buildings · Architecture, Domestic · Barns
Internet Archive · Public Domain Mark 1.0. Free to use for anything.