Radford's practical barn plans : being a complete collection of practical, economical and common-sense plans of barns, out buildings and stock sheds :: :: :: (1909)
Radford, William A., 1865- ed · Chicago, Ill. : The Radford Architectural Co · leaf 178
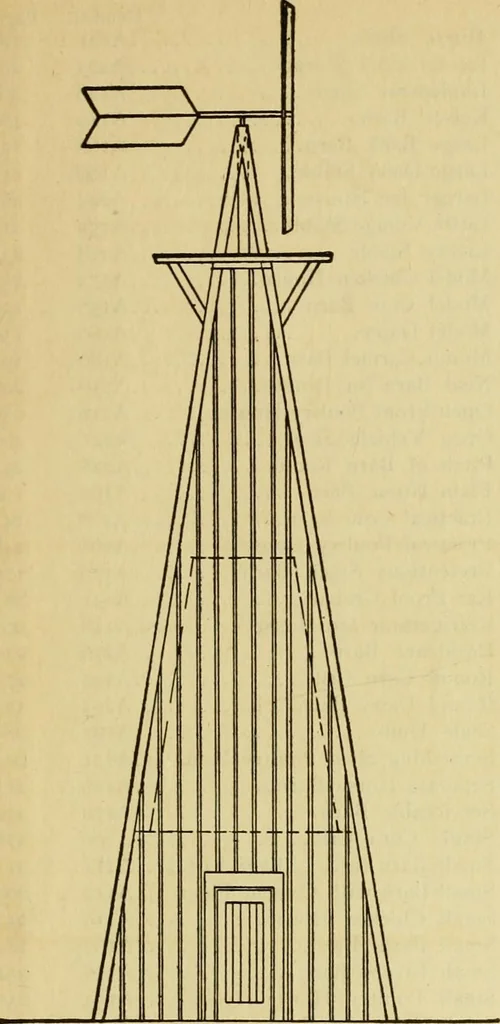
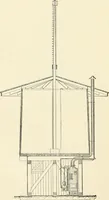
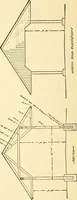
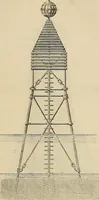
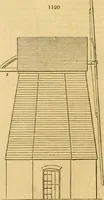
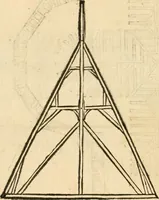
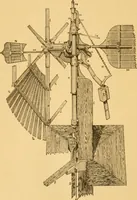
ndmill tower. In plan (A 145)the tank is shown in the dotted lines. Itis placed ten feet above the ground and thetank itself is fourteen feet high by ten feetin diameter at the bottom. In placing a tank like this it is necessaryto carry a tlircc inch pii)e through the tankand pass the pump shaft… … T/fNH HOUS£: at the top and the shaft must have a bear-ing, both above the tank and below it soit wont scrape on the pipe. The well andpump of course are directly under the tankin the center of the tower. The outside boarding is made doubleand lined with paper to be warm in winter. There is…
Farm buildings · Architecture, Domestic · Barns
Internet Archive · Public Domain Mark 1.0. Free to use for anything.