Radford's practical barn plans : being a complete collection of practical, economical and common-sense plans of barns, out buildings and stock sheds :: :: :: (1909)
Radford, William A., 1865- ed · Chicago, Ill. : The Radford Architectural Co · leaf 97
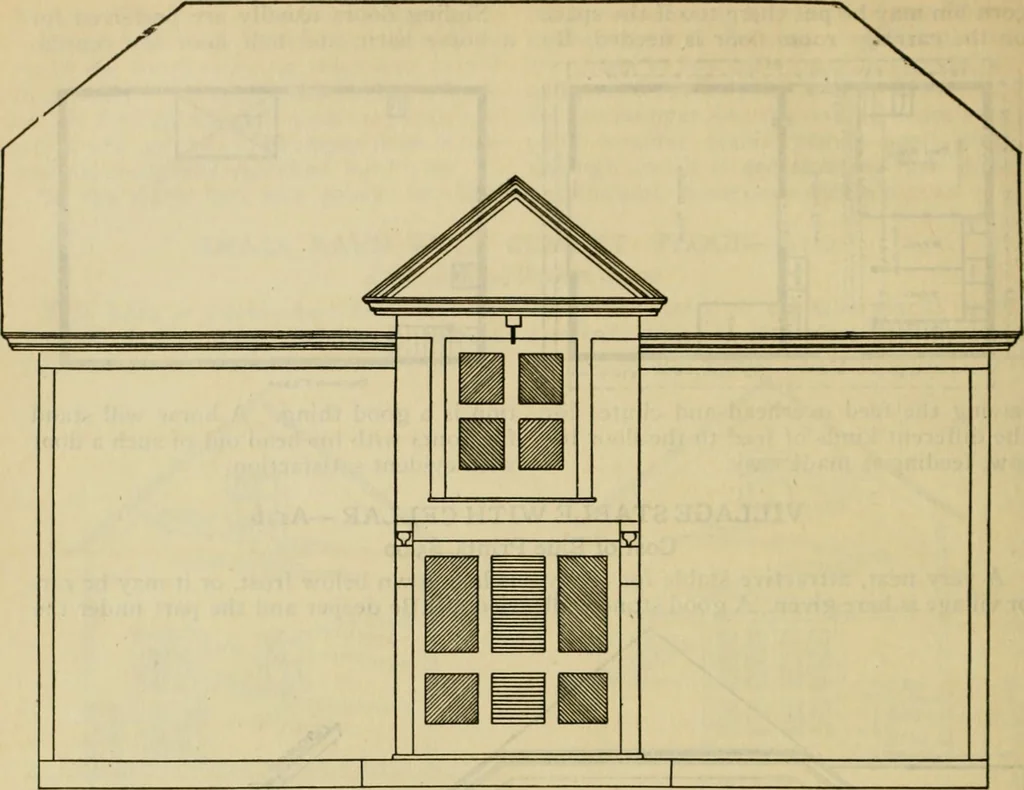
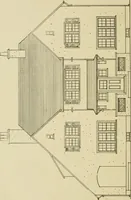
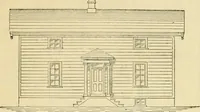
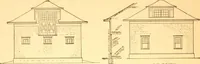
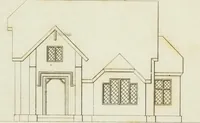
a/fo^ stoiAM 2o6 PRACTICAL BARN PLANS … /^/?0/V T ^L £:/^/7 r/o/v 7 ; zsX^ eoi ~sr/>t.L ^s Mfr/Tjvcii ^oo/r ^ 00r ^^ t-^ 1— t L ^r^ rjffjT rioo/f PI/)A/ jrCO/VO nOO/? PlMN i PRACTICAL BARN PLANS 207 carriage room excavated for a cellar, butin this case the retaining wall would benecessary on the stable side because thebox stalls are…
Farm buildings · Architecture, Domestic · Barns
Internet Archive · Public Domain Mark 1.0. Free to use for anything.