Radford's Combined House and Barn Plan Book (1908)
Radford Architectural Company · leaf 152
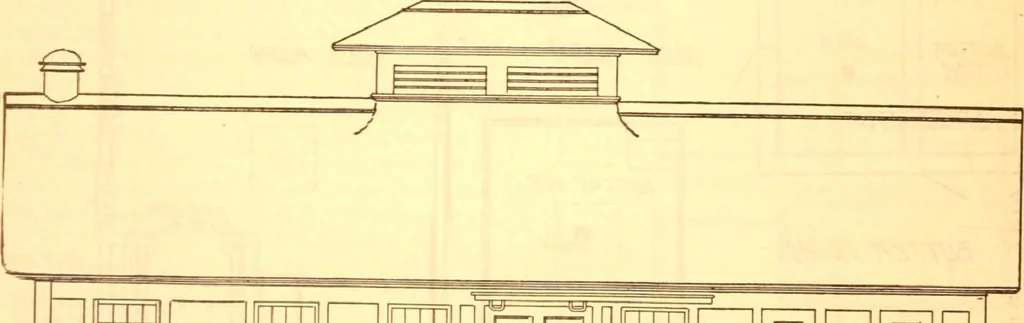
of Blue Prints, $10.00 A dairy building is located east of thecow barn and so arranged that the milk-can be brought from the east door of thecow barn directly to the receiving vat inthe dairy building. The milk cans are un-loaded from the truck on to a platform, in order to maintain a uniform…
Pattern book · Architecture, Domestic · Designs and plans · Farm buildings · Barns
Internet Archive · Building Technology Heritage Library · Public Domain Mark 1.0. Free to use for anything.
![An illustration from Rudiments of the art of building : represented in five sections [...] for the use of architects, builders, draghtsmen, machinists, engineers and mechanics (1853)](https://img.insideoutlibrary.com/img/200/ia-rudimentsofartof00bull-71-38.webp)