Radford's practical barn plans : being a complete collection of practical, economical and common-sense plans of barns, out buildings and stock sheds :: :: :: (1909)
Radford, William A., 1865- ed · Chicago, Ill. : The Radford Architectural Co · leaf 98
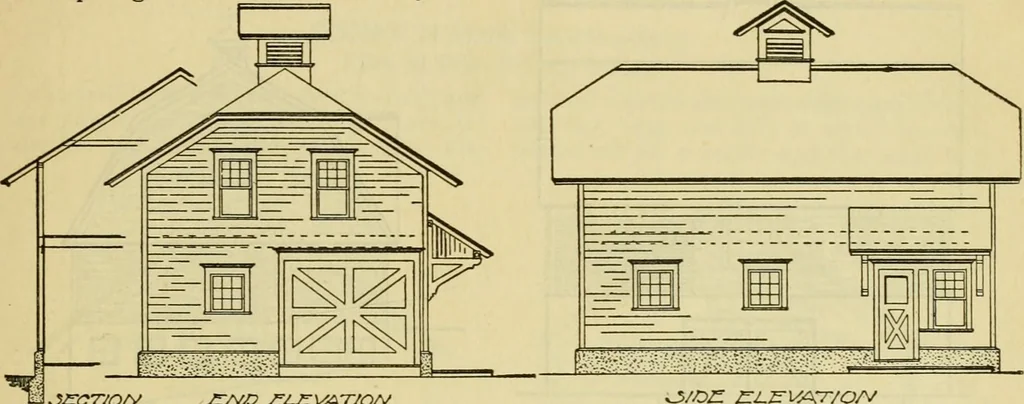
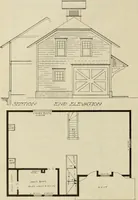
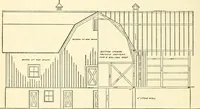
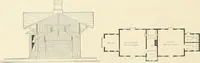
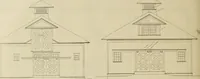
andoats, and the upper door is wide enoughand high enough to admit the supplyeasily. The doors to the box stalls shouldbe made in halves so that the upper halfmay be opened and the lower half closed. NEAT BARN FOR HORSES—A156 Cost of Blue Prints, $5.00 This plan is a very neat arrangement stairway… … riages and harness equipment. The car-riage room with rack for washing buggies The stalls may be cleaned and the manurethrown out at the back as far away as pos-
Farm buildings · Architecture, Domestic · Barns
Internet Archive · Public Domain Mark 1.0. Free to use for anything.