Radford's practical barn plans : being a complete collection of practical, economical and common-sense plans of barns, out buildings and stock sheds (1907)
Radford, William A., 1865- · Chicago, Ill. : Radford Architectural Co. · leaf 131
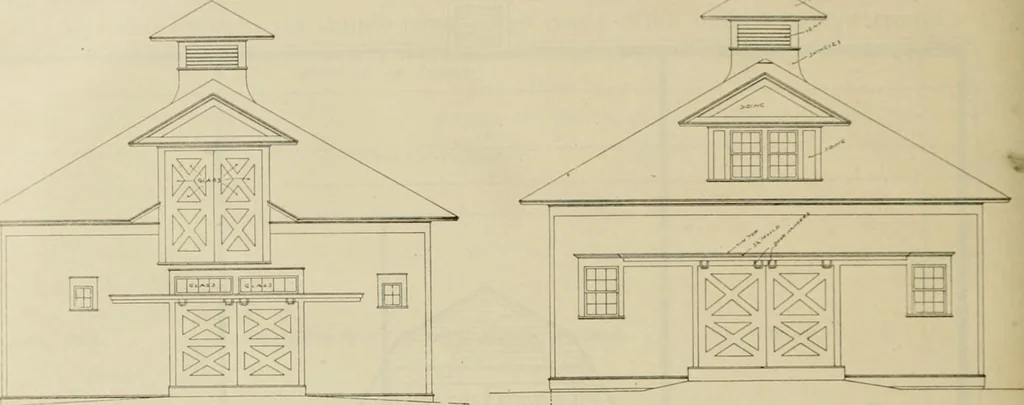
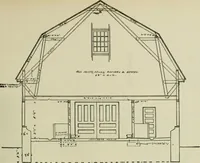
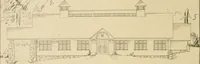
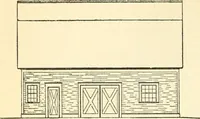
of use can behoisted up to the floor above for storage. 128 RADFORDS PRACTICAL The carriage room also has direct doors tions between all stalls have wire grills to the harness washing room. The harness running up to a height of about 7 feet above room is equipped with dust proof cases for the… … supply and all the necessary fixtures re- swinging out. This provides each animal quired for the washing and --epairing of with fresh air and a direct draft upon the the harness. animal is avoided by these windows be- The stable room contains a watering ing placed up near the ceiling, also being…
Barns · Architecture · Farm buildings
Internet Archive · Public Domain Mark 1.0. Free to use for anything.