Radford's Combined House and Barn Plan Book (1908)
Radford Architectural Company · leaf 148
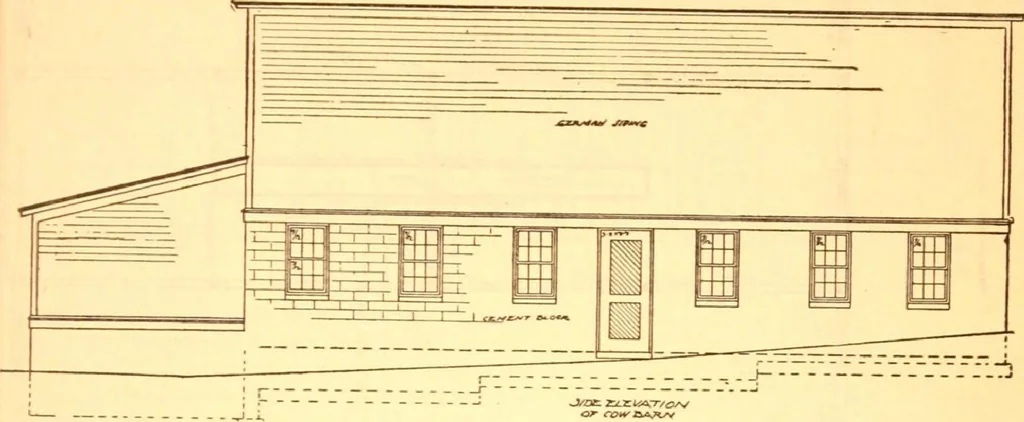
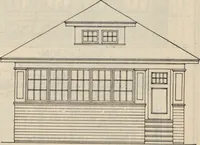
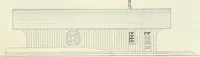
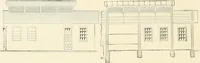
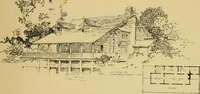
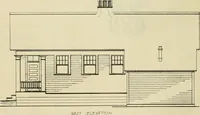
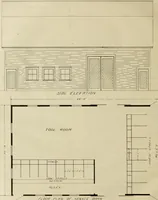
OUTHERN COW BARN—A207Cost of Blue Prints, $15.00 The cow barn herewith illustrated is de- All ruh >f archil 1 proportion and . ned for a warm climate with the view of de.1- 1, as r as t ks ar- »ncerned, haveobtaining good results as an in\ ment. been laid aside. Tin arn being lo PRACTICAL BARN…
Pattern book · Architecture, Domestic · Designs and plans · Farm buildings · Barns
Internet Archive · Building Technology Heritage Library · Public Domain Mark 1.0. Free to use for anything.