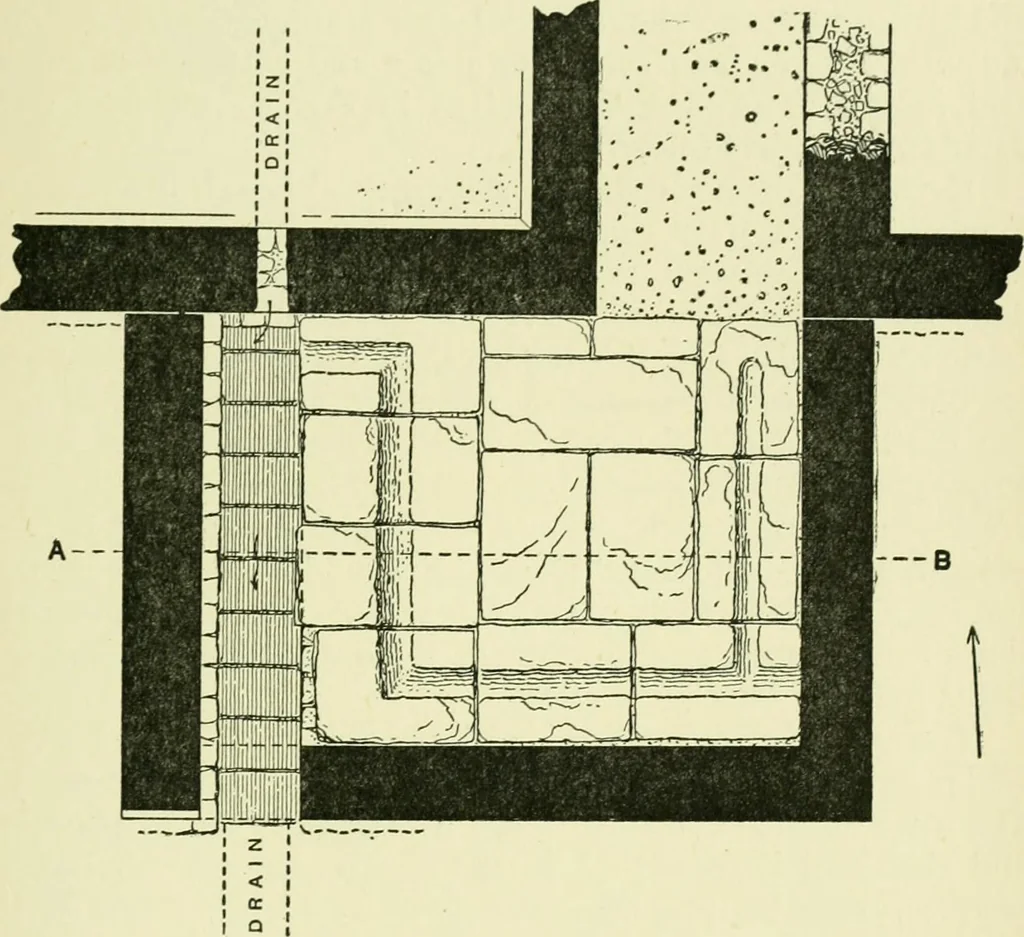
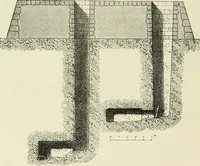
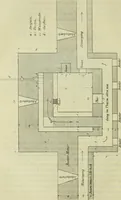
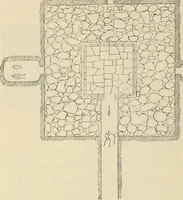
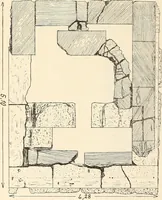
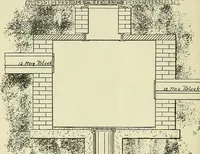
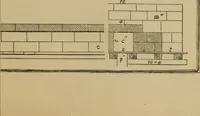
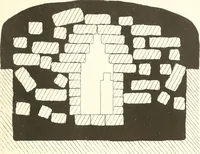
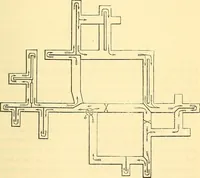
e or mortar floors, and onlyone, on the south side, had a hypocaust. On that side was alsoa projecting latrine, 12 by 10 ft., with a substantial flaggedpavement, in which was cut a half-round gutter, which, beginningat the north-east, skirted it on the east, south and west, and * Brit. Arch. Assoc,…
Architecture, Roman · Architecture · Romans
Internet Archive · Public Domain Mark 1.0. Free to use for anything.