Kidder, Frank E. (Frank Eugene), 1859-1905 · New York, Comstock · leaf 108
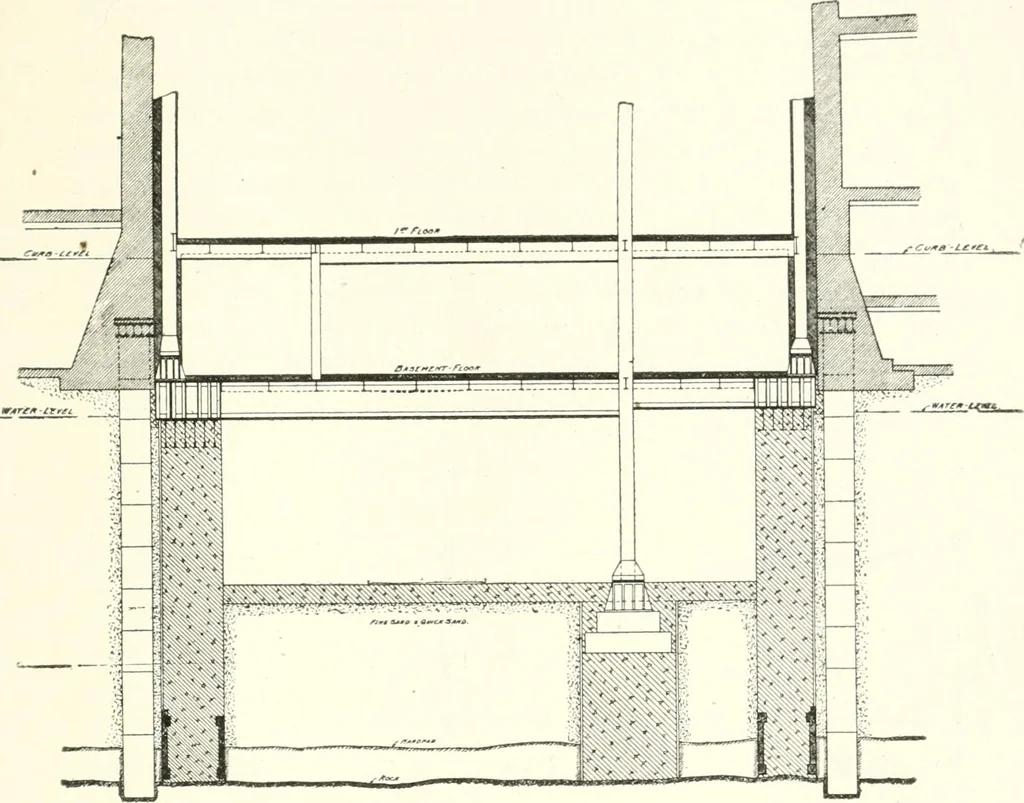
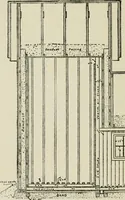
the foundations. For the construction of this building, caissons or working cham-bers were provided, consisting of bottomless boxes, rectangular incross-section and about 6 feet wide, with a minimum length of 35feet 4 inches, and a width of 6 feet. The walls of these caissons■were built up of six… … Fig. 4S* Section of Caisson and Pier Foundation, Singer P>uililing. Xcw York. screw-rods, placed 3 feet apart; and the cutting edge was providedwith a 6 by 4-inch steel angle. The heaviest caisson weighed inthe neighborhood of 10 tons, and was large enough for six mento work inside of it; a roof…
Building · Carpentry · Masonry
Internet Archive · University of Toronto, Robarts Library · Public Domain Mark 1.0. Free to use for anything.