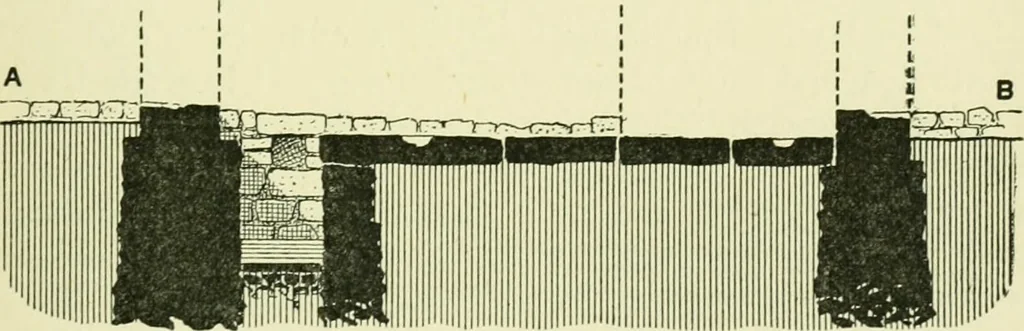
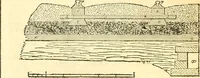
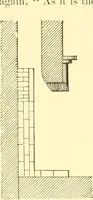
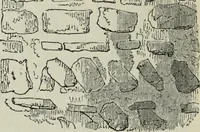
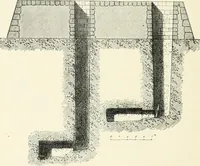
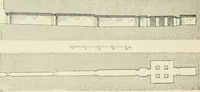
Fu;. 50.—Plan and Section of Latrine, House 3, Caerwent. (6 ft. to i in.) sloped to the south, at which end there was an outlet into a drainor cesspit, of which, however, no remains were found. At thenorth end a drain conve3ed water from the courtyard gutter for i68 ROMANO-BRITISH BUILDINGS AND…
Architecture, Roman · Architecture · Romans
Internet Archive · Public Domain Mark 1.0. Free to use for anything.