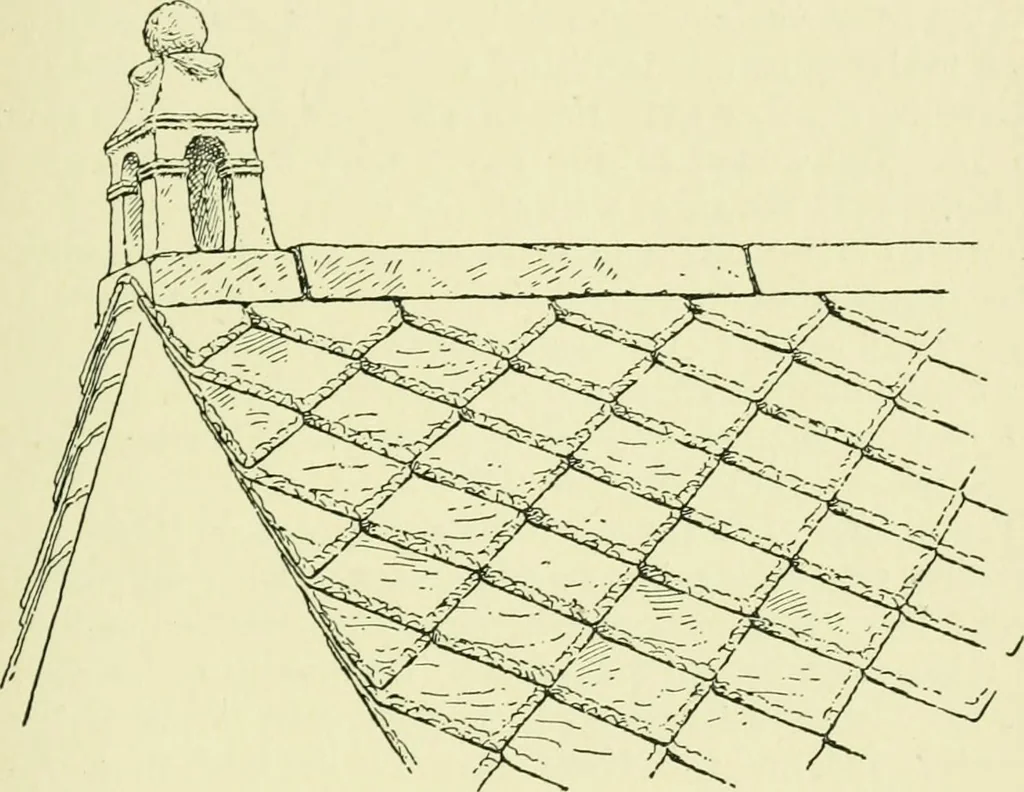
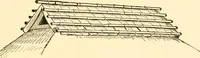
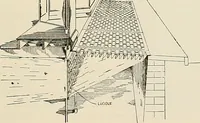
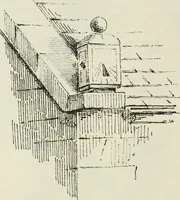
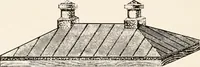
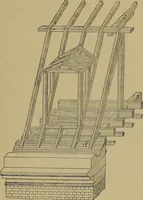
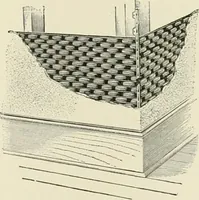
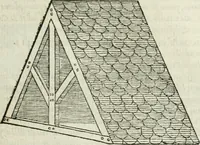
ed, so that thewider lower end of each enclosed the narrower upper end of itsfellow below. These covered the flanges of the flat tiles andwere secured by mortar, the roof thus presenting a series of boldrolls with intervening flat channels, as shown in Fig. 76. Asthese tiles were not provided with… … Fig. 78.—Stone Roof with Cresting and Finial, Llantwit Major. The roofing-tiles, like the bricks, were made by hand, aidedperhaps by frames or moulds to give them their requisitegeneral form, and the imbrices were probably curved overshaped wooden blocks. By way of decorative effect,…
Architecture, Roman · Architecture · Romans
Internet Archive · Public Domain Mark 1.0. Free to use for anything.