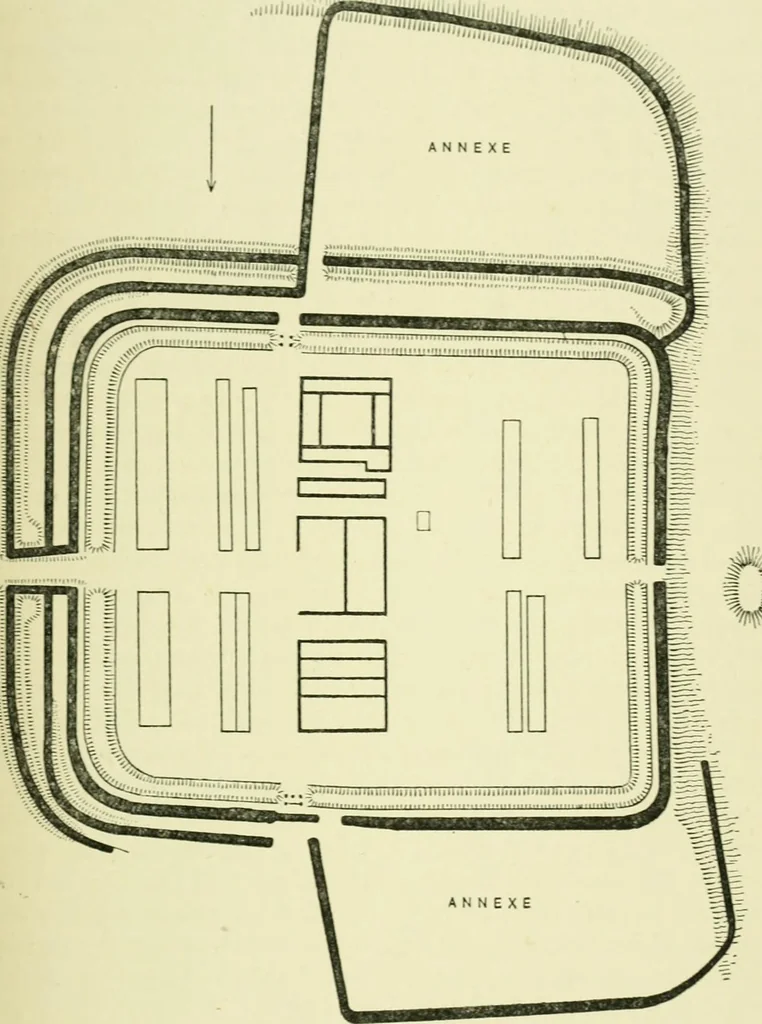
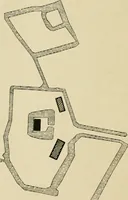
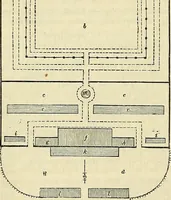
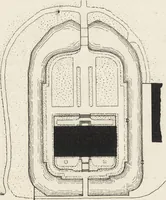
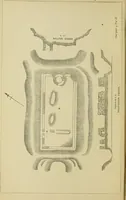
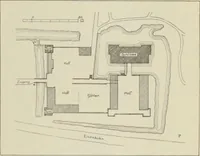
ow almost levelled; but theditches, of which there were two, an inner narrow, and an outerwide one, ran only along the two sides more distant from thebrows, and were continued to the north brow so as to close inthe annexe, which was further protected by a rampart. Asneither the ditches nor this… … p, %^ Fig. 8.—Plan of Roman Fort at Lvne. After Ross. (2oo ft. to I in.) The annexe was entered by a gate in the above rampart and bythe north gate of the fort. At some later date a quadrangularspace to the south, and of larger area than the fort itself, 28 ROMANO-BRITISH BUILDINGS AND EARTHWORKS…
Architecture, Roman · Architecture · Romans
Internet Archive · Public Domain Mark 1.0. Free to use for anything.