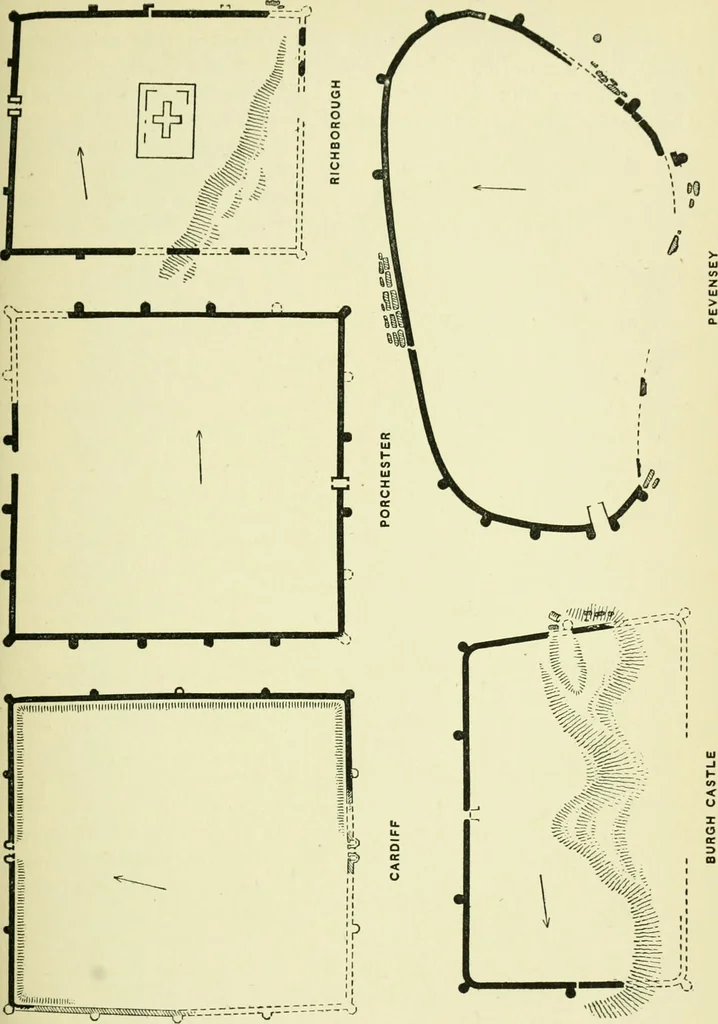
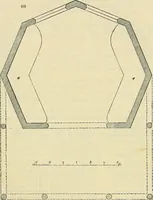
revealedthe piles on which it stood. The plan, thus completed, is oblong,with the sea-wall longer than the opposite or east waU. Theremaining principal entrance is in the middle of the latter wall ;and there are indications of posterns in the middle of the north * Roach Smith, Richborough,… … Fig. II.—Plans of Bastioned Roman Forts. (300 ft. to I in.) 35 f^imm 36 ROMANO-BRITISH BUILDINGS AND EARTHWORKS and south sides. The corners, unlike those of the precedingbastioned examples, are rounded off; and the bastions, whichare symmetrically arranged, have bold semicircular fronts…
Architecture, Roman · Architecture · Romans
Internet Archive · Public Domain Mark 1.0. Free to use for anything.
![An illustration from The stones of Venice : [With appendices, additional notes, and "Venetian index."] (1894)](https://img.insideoutlibrary.com/img/200/ia-stonesofvenicewi03rusk-250-11.webp)
![An illustration from [Electric engineering.] (1902)](https://img.insideoutlibrary.com/img/200/ia-electricengineer04inte-463-235.webp)