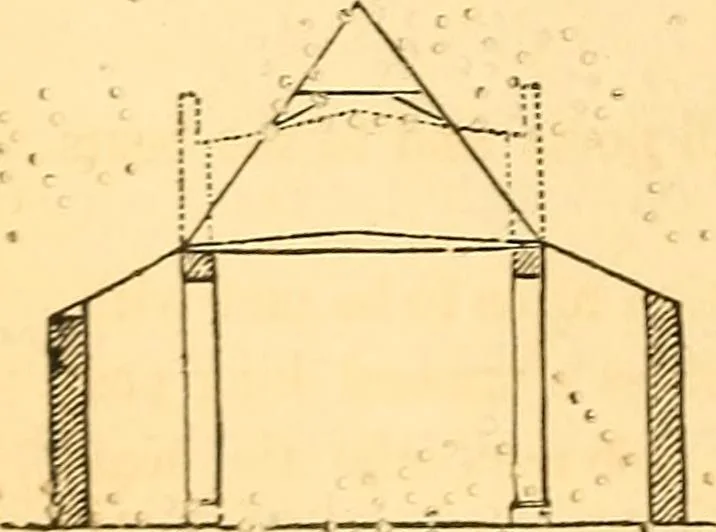
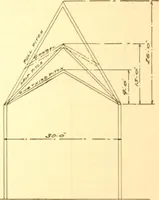
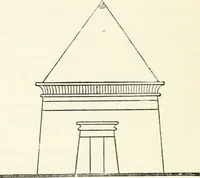
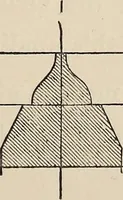
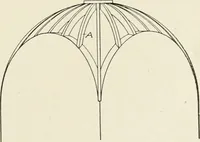
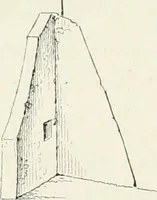
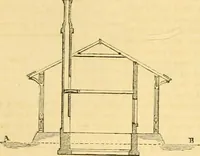
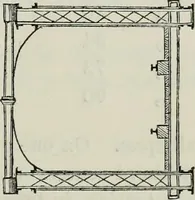
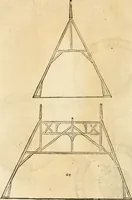
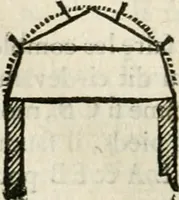
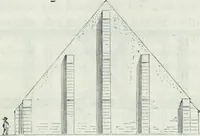
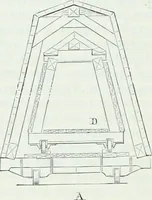
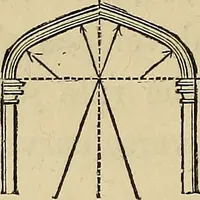
violently strained. 120. After the introduction of the fourcentered arch, a great many church roofs ofthe construction just described were altered, as shown bythe dotted lines in fig. 60, in order to obtain more light by the introduction of clerestorywindows over the nave arches.The flat roofs,… … ART OF BUILDING. Fig. 61. difference only that the main beams, instead of being per-fectly straight, were usually cut out of crooked timber so asto divide the roof into two inclined planes. To throw the weight of the roof as low down as possible,the ends of the main beams are often supported on…
Architecture · Building
Internet Archive · Smithsonian Libraries · Public Domain Mark 1.0. Free to use for anything.