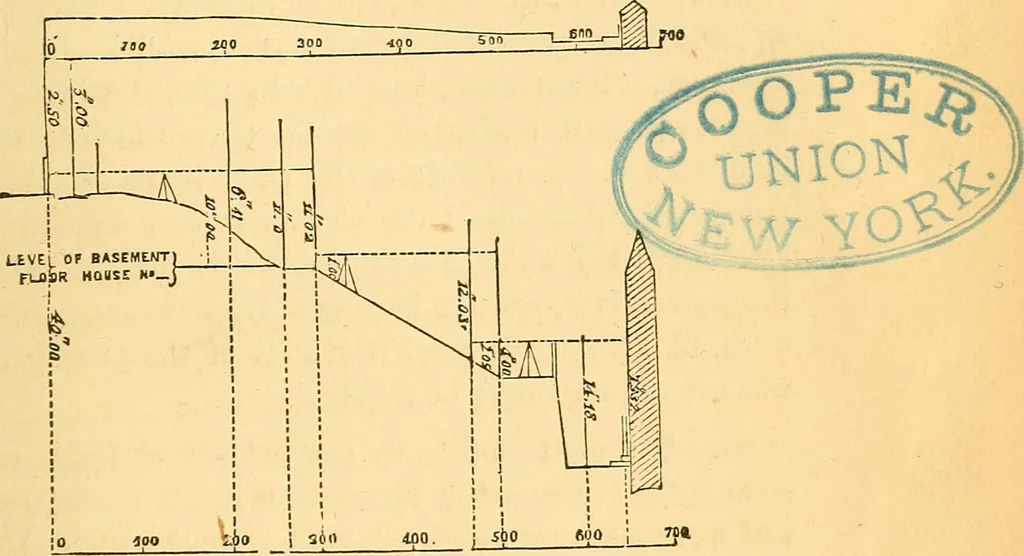
, such as adoor-step, plinth of a column, &c. These marks are calledbench marks, written B M, and are essential for eitherchecking the work or carrying it on at a subsequent period. ART OF BUILDING. 445 306. The reduction of the levels to a tabular form for useis a simple arithmetical… … observations is the difference of level between the pointswhere the staff was successively held up, and by simpleaddition or subtraction, according as the ground rises orfalls, we might obtain the total rise or fall of the groundabove or below the starting point; but as this would requiretwo…
Architecture · Building
Internet Archive · Smithsonian Libraries · Public Domain Mark 1.0. Free to use for anything.
![An illustration from Rudiments of the art of building : represented in five sections [...] for the use of architects, builders, draghtsmen, machinists, engineers and mechanics (1853)](https://img.insideoutlibrary.com/img/200/ia-rudimentsofartof00bull-168-76.webp)
![An illustration from [Electric engineering.] (1902)](https://img.insideoutlibrary.com/img/200/ia-electricengineer04inte-301-131.webp)
![An illustration from Rudiments of the art of building : represented in five sections [...] for the use of architects, builders, draghtsmen, machinists, engineers and mechanics (1853)](https://img.insideoutlibrary.com/img/200/ia-rudimentsofartof00bull-57-20.webp)