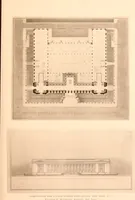
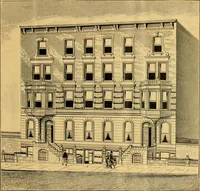
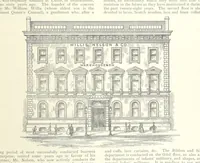
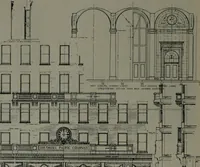
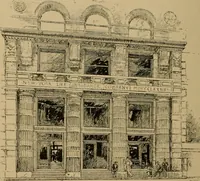
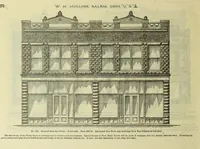
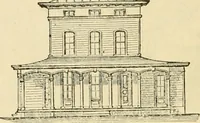
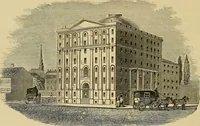
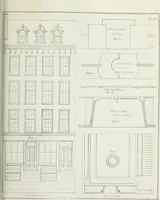
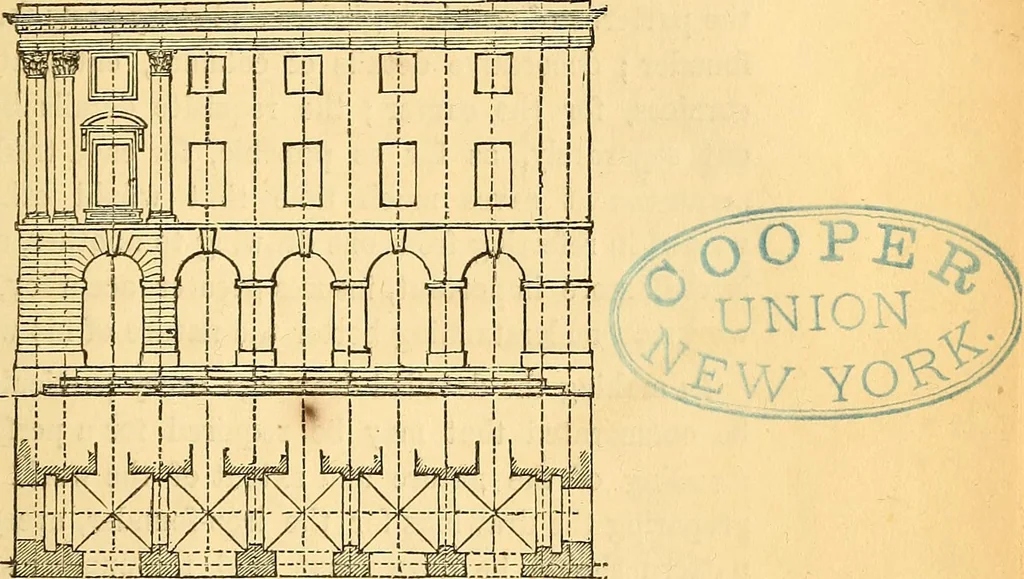
. These drawings consist of Plans of the founda-tions, and of the different stories of the building, and of theroofs ; Elevations of the different fronts ; and Sections show-ing the heights of the stories, and such constructive detailsas the scale will admit of. These drawings are carefullyfigured,… … verification in all stages of the work. This is best done byruliDg faint lines on the drawings, through the principaldivisions of the design, as shown in fig. 106, where the planand elevation are divided into compartments, by lines pass-ing through the centres of the columns, from which all…
Architecture · Building
Internet Archive · Smithsonian Libraries · Public Domain Mark 1.0. Free to use for anything.
![An illustration from Il terzo [-qvinto] libro ... (1551)](https://img.insideoutlibrary.com/img/200/ia-ilterzoqvintolib00serl-250-420.webp)