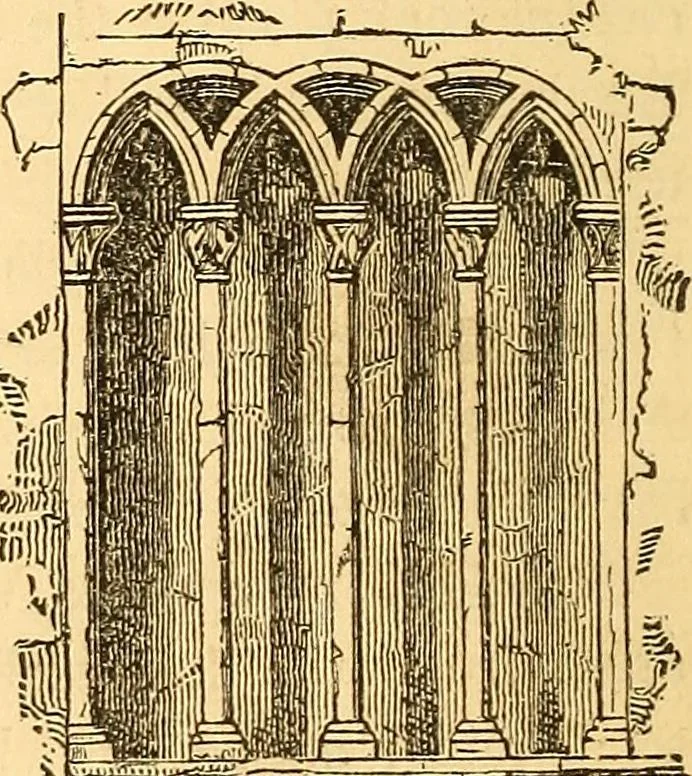
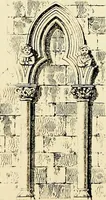
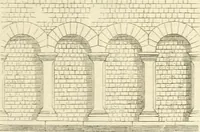
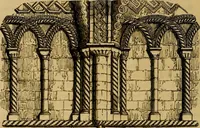
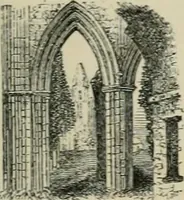
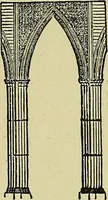
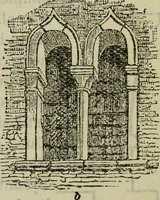
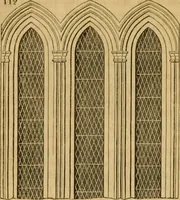
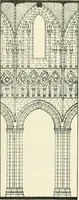
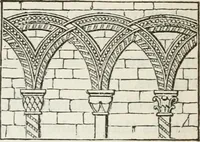
in theinterlacing mould-ings, there is a lancetwindow, the arch ofwhich is struck fromthe same centres, andfollows the inside lines. In the above instances referred to.the intersecting semicircular windows are not detached fromthe wall. In Christ Church, Oxford,erected 1180, there is an in-stance… … 1 I ^1 i^s ■g& 3£! r - >_ J> In Jh 1 ^~ Js i J __ OF ARCHITECTURE. 77 The pointed form suggests a greater loftiness and elegancein composition, and to a certain extent the principles ofarrangement are different: these again, in their turn, gradu-ally gave place to others, apparently as…
Architecture · Building
Internet Archive · Smithsonian Libraries · Public Domain Mark 1.0. Free to use for anything.