Halsted, Byron David, 1852-1918, Powell, E. C. (Edwin C.) · New York : Orange Judd Co. · leaf 163
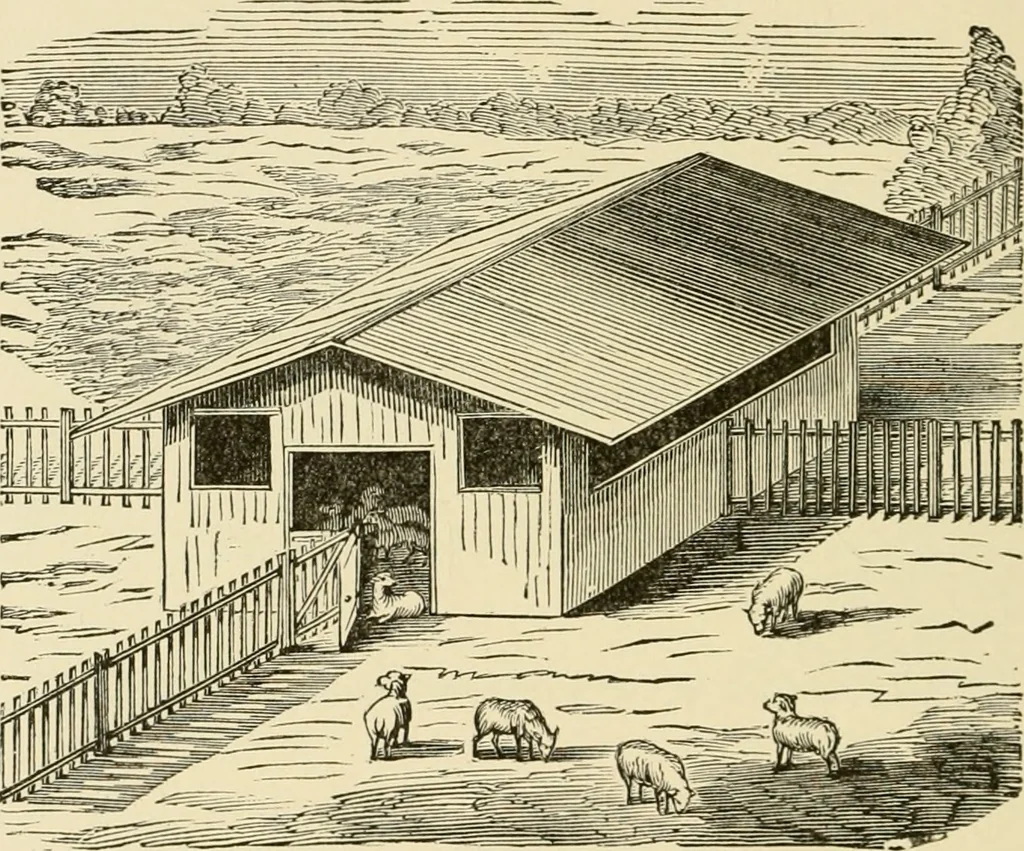
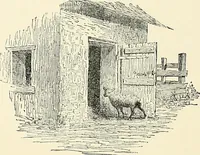
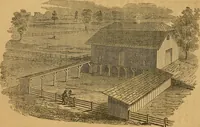
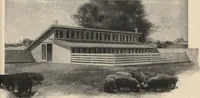
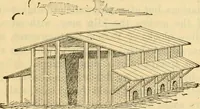
rable to keep sheep in yards near thebarn, for the purpose of soiling, a structure can be madeas follows: A green paddock of about an acre is divided 14-i BARN PLANS AND OUTBUILDINGS by fences into four parts, as shown in the illustrations.A partly open shed with feed racks all around it is… … Fig. 135—^A SHED FOR SOILING SHEEP Figure 136 shows the yards with the shed in the center.The outer gates are at a, opening into the lane. Thegates, h, h, lead into the rear quarters. The doors of theshed are at c, c. Figure 137 shows an enlarged view ofa plan of the shed. Figure 135 gives the…
Architecture, Domestic · Farm buildings
Internet Archive · Public Domain Mark 1.0. Free to use for anything.