Downing, A. J. (Andrew Jackson), 1815-1852, Curtis, George William, 1824-1892, Bremer, Fredrika, 1801-1865 · New York : George P. Putman and Company, 10 Park Place · leaf 339
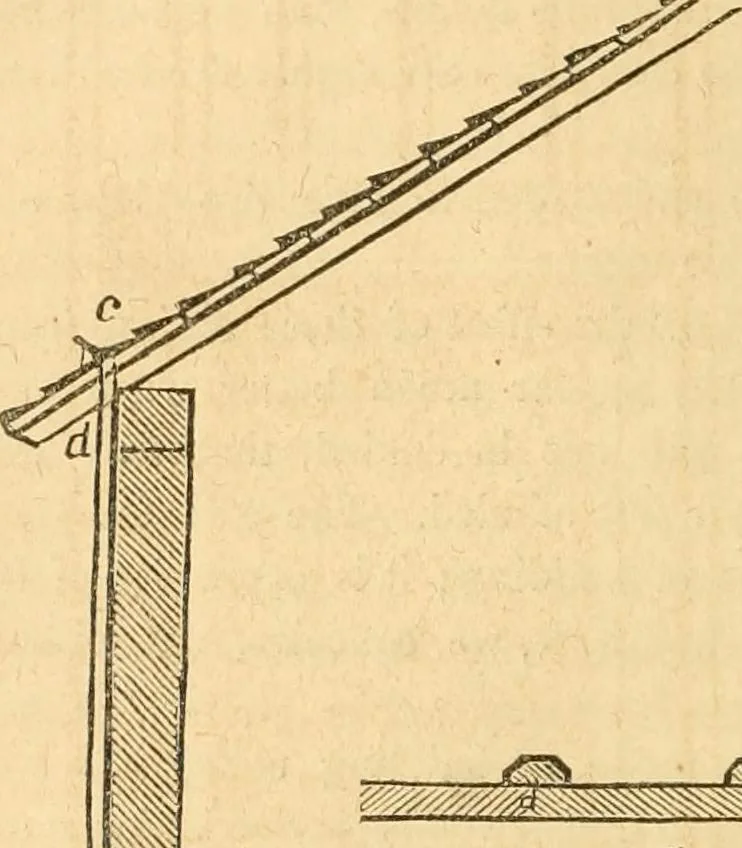
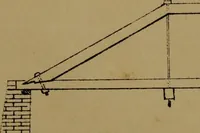
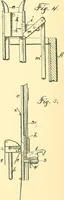
ft brick, it also makes a very warm house. The rafters of these two cottages are stout joists, placed two feet apart, which are allowed to extend beyond the house two feet, to answer the purpose of brackets, for the projecting eaves. Fig. 3, b, will show, at a glance, the mode of rafter boarding… … a Fig. 3. Cottage Siding and Roofing. * The simplest mode of forming an eave gutter on a projecting roof likethis, is shown in the cut, fig. 3 at c. Jt consists merely of a tin trough, fast-ened to the roof by its longer portion, which extends up under one layerof shingles. This lies close upon the…
Gardening · Architecture, Domestic · Landscape gardening · Trees
Internet Archive · Public Domain Mark 1.0. Free to use for anything.