Domestic architecture of the American colonies and of the early republic, (1922)
Kimball, Fiske, 1888-1955, Metropolitan Museum of Art (New York, N.Y.). Committee on Education · New York, C. Scribner's Sons · leaf 69
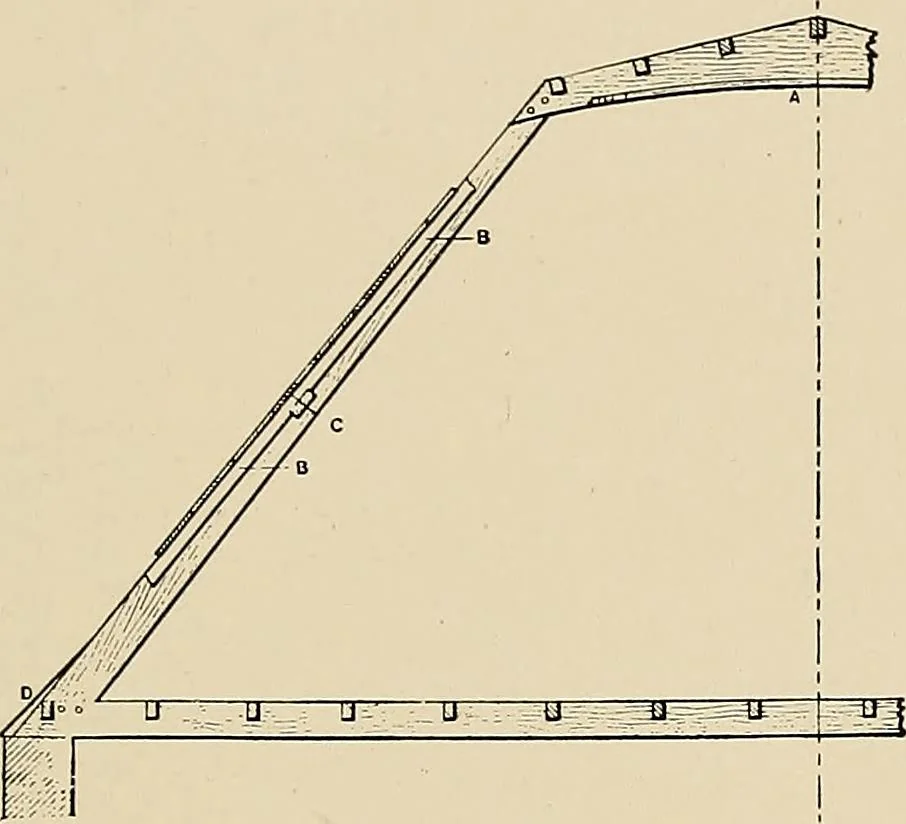
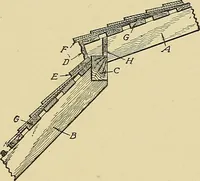
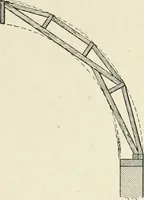
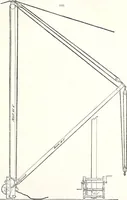
my which in wooden houses ot two-room plan with a masonry chimney led to its placing in the centre, in houses otmasonry made chimneys in the end wall preferreci. Thus it was characteristic ofthe brick house with gables, whether North or South, to have them terminate intall chimney-stacks. This was… … Figure 26. Roof framing of the Tufts houseFrom Carpentry and Building, vol. 6 (1884) as late as 1692, and in some ways more advanced in style. In the Slate Housethe chimneys were L-shaped. Aside from these the chimneys in the dated brickhouses are merely rectangular, and do not show features of…