Downing, A. J. (Andrew Jackson), 1815-1852, Curtis, George William, 1824-1892, ed · New York, Leavitt & Allen · leaf 122
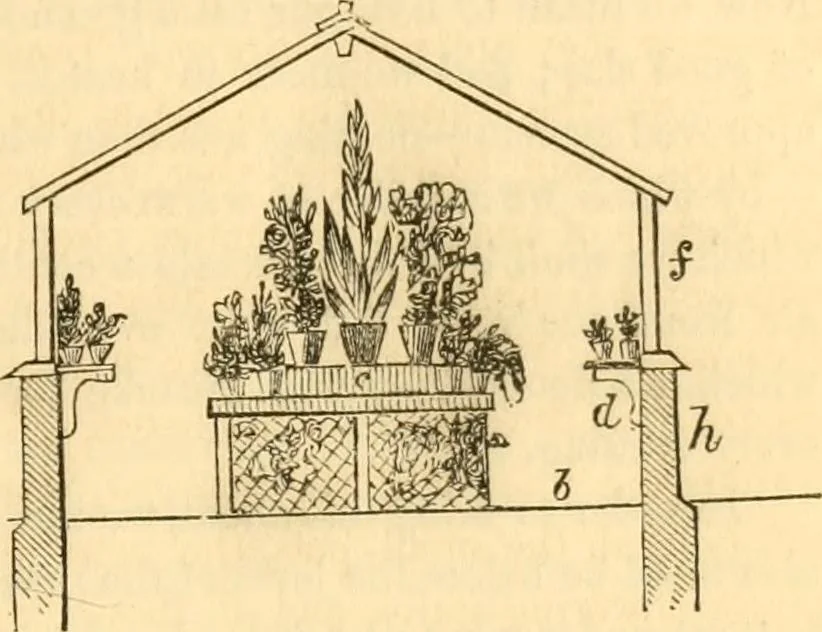
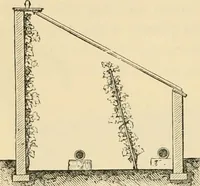
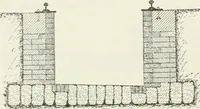
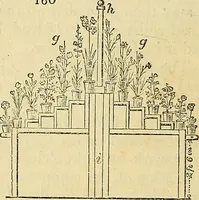
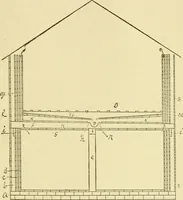
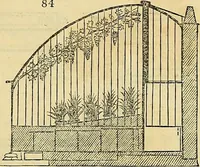
i WALK. mm0:^m^MmmyMy/y^-(^m^^^^^^ Fig. 2.—Plan of a small Green-IIouse. Now let US take a glance at the plan of the s. clion of the gi-een-house, jig. 3, which may be supposed to be a slice down throughthe end of it. The sides of the house are 8 feet high. They con-sist of a row of sashes (/), 3^… … Fio. 3. Section of the Same. thick is suflScient); orit may, Avhen it is tobe attached to a wood-en dwelling, be builtof wood—good cedarposts being set as sup-ports 3 J feet deep, andlined with weather-boarding on each —side, leaving a spaceof 12 inches wide, tobe filled very com-pactly with…
Gardening · Architecture, Domestic · Landscape gardening · Trees
Internet Archive · Library of Congress · Public Domain Mark 1.0. Free to use for anything.