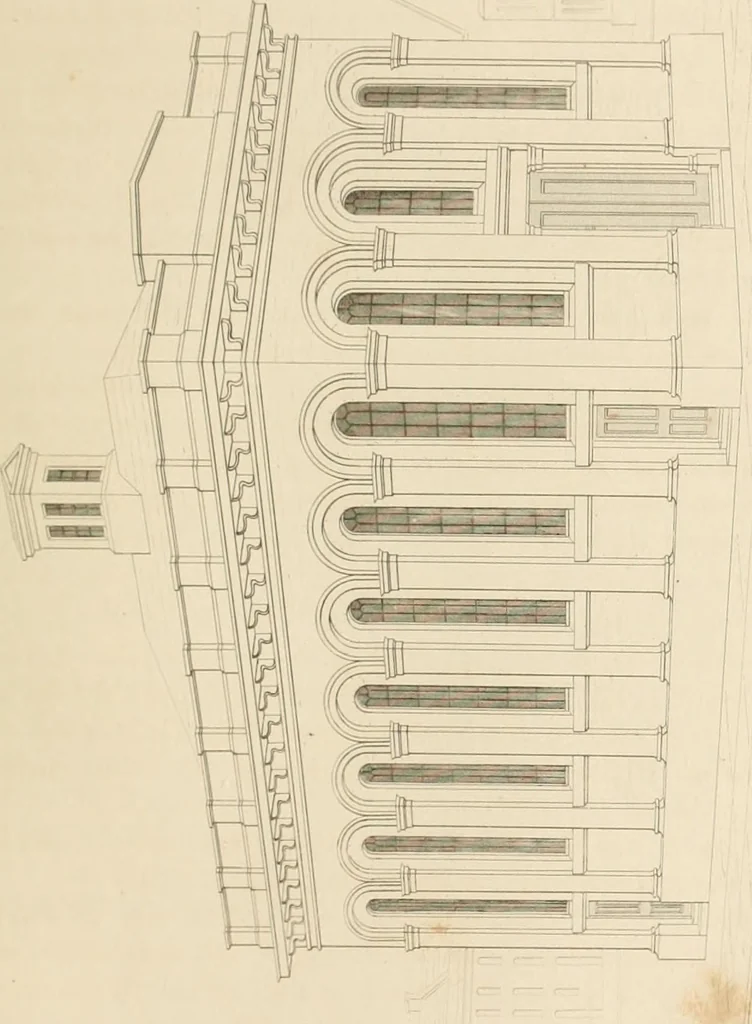
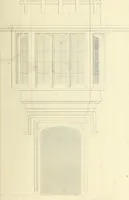
Select designs for public buildings; consisting of plans, elevations, perspective views, sections, and details, of churches, chapels, schools, alms-houses, gas-works, markets, and other buildings erected for public purposes (1842)
Brooks, S. H. (Samuel H.) · London : T. Kelly · leaf 134
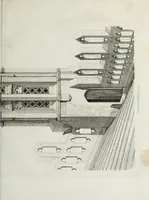
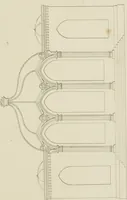
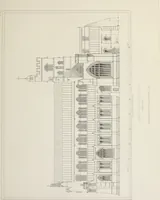
ng of every part. A person in any degree accustomed to architec-tural drawing, will be able from this to prepare the details required by theworkmen. Fiff. 1. is a transverse section and perspective view of one-half of thebuilding, showing the mode of construction. Fifj. 2. is a transverse section… … .-- I r ■1 1: i 1 i1 1 1 W-i-T l| 1 !m| [„ j i ; i : \ -—; - 1 1 , . i 11 t 1 i -L. jiisi:e ! :l ITjF. l.OilBT P-
Public buildings · Architecture
Internet Archive · California Digital Library · Public Domain Mark 1.0. Free to use for anything.