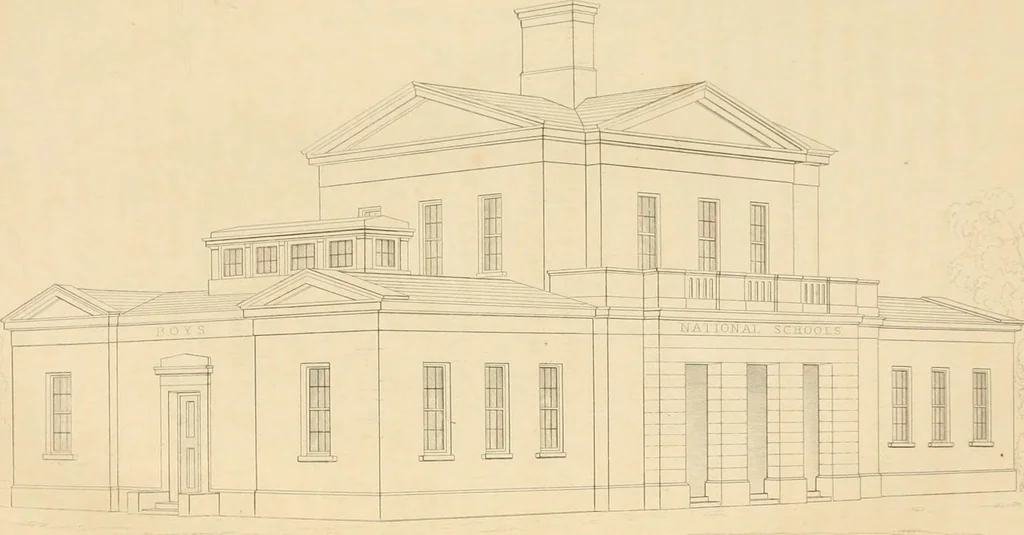
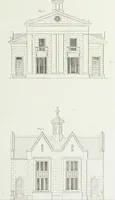
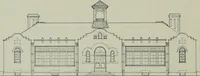
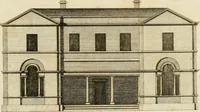
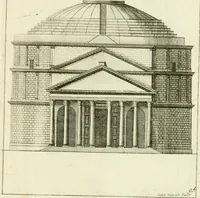
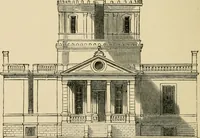
Select designs for public buildings; consisting of plans, elevations, perspective views, sections, and details, of churches, chapels, schools, alms-houses, gas-works, markets, and other buildings erected for public purposes (1842)
Brooks, S. H. (Samuel H.) · London : T. Kelly · leaf 14
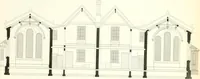
e ventilation to the same scale.Fig. 3 is a plan of part of the same, to a larger scale.Fig. 4 is a section of the head of the ventilator.Fig. 5 is the sill of the same.Fig. 6 is the external elevation of the ventilator. Fiq. 7 is a section of part of the roof, and the internal elevation of… … ^ ..;
Public buildings · Architecture
Internet Archive · California Digital Library · Public Domain Mark 1.0. Free to use for anything.