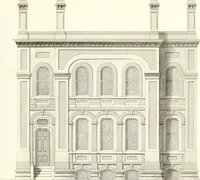
Select designs for public buildings; consisting of plans, elevations, perspective views, sections, and details, of churches, chapels, schools, alms-houses, gas-works, markets, and other buildings erected for public purposes (1842)
Brooks, S. H. (Samuel H.) · London : T. Kelly · leaf 224
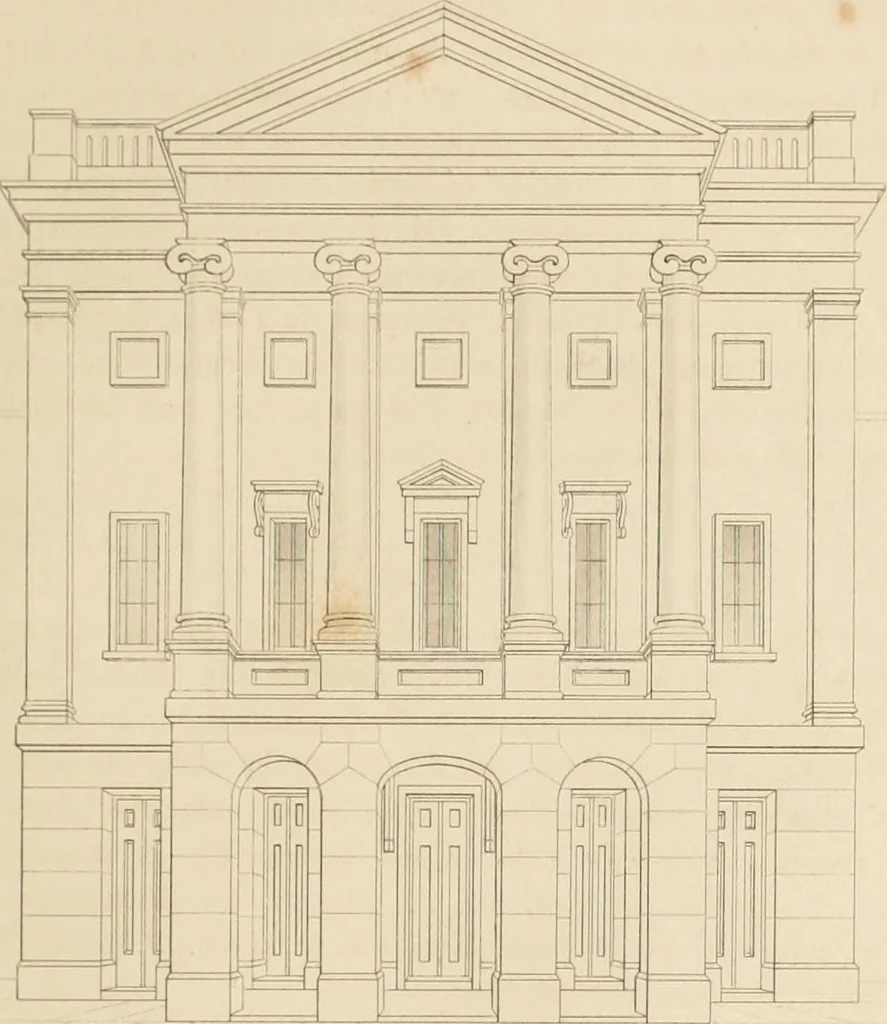
perfect ventilation, which is, in all piiblic buildings, oneof the most important considerations. Fig. 2 is a half section, showing the style of finishing the interior, butthis may be altered in any way that is suggested by the proprietor, or toplease the taste of the designer. Beneath the pit, and… … r n J 1 1 { 1 [ 1 —1 1 J J T I T S E A T 3 a: 1 i J J \ / \ / \ / \ / \ / •• ■ -i / 3;,,, e AISLE
Public buildings · Architecture
Internet Archive · California Digital Library · Public Domain Mark 1.0. Free to use for anything.