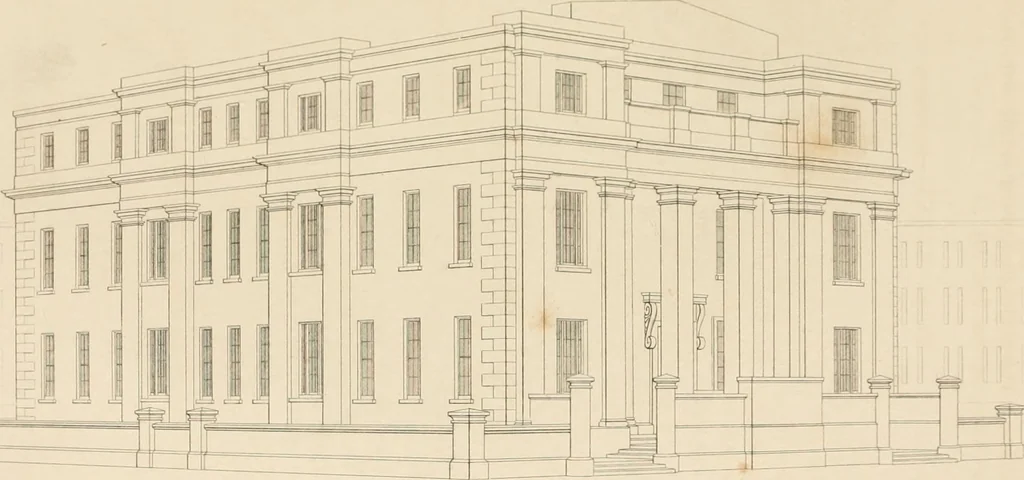
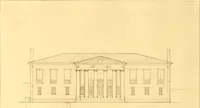
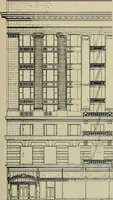
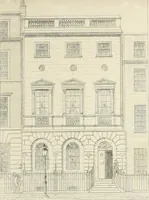
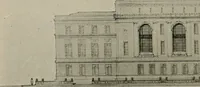
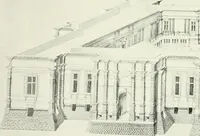
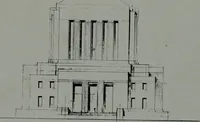
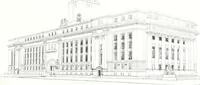
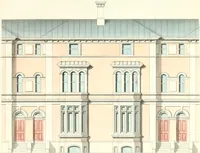
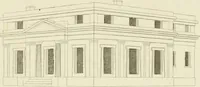
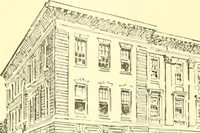
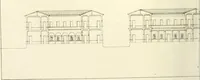
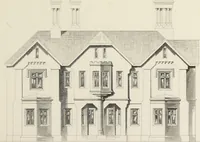
Select designs for public buildings; consisting of plans, elevations, perspective views, sections, and details, of churches, chapels, schools, alms-houses, gas-works, markets, and other buildings erected for public purposes (1842)
Brooks, S. H. (Samuel H.) · London : T. Kelly · leaf 254
of of thelantern-light, and acting by cranks attached to a thermometer. Fig. 9. The cap of the pilasters and antee. Fig. 10. Base of the same. Fig. 11. Section of the principal cornice. Fig. 12. Section of the cornice of attic. Fig. 13. Cap of pilaster of the same. Fig. 14. Section of the coping on… … VI i
Public buildings · Architecture
Internet Archive · California Digital Library · Public Domain Mark 1.0. Free to use for anything.