The builder's practical director; or, Buildings for all classes, containing plans, sections and elevations for the erection of cottages, villas, farm buildings, dispensaries, public schools, &c., with detailed estimates, quantities, prices, &c. .. (1855)
Leipzig, Dresden : A. H. Payne; [etc., etc.] · leaf 526
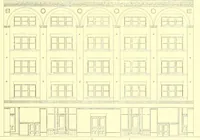
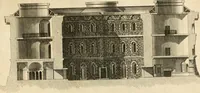
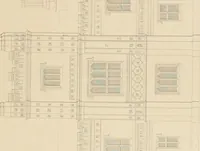
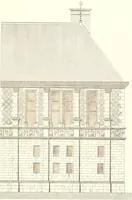
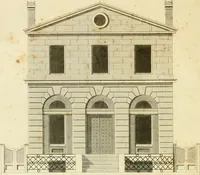
s our last Illustration of continuous Street .\rchitcctiu-e of which we havegiven several examples; cement and second malms are projio^d as the facing materials. Onthe P.asement are Kitchen and Scidlery, with ample dnmcsii, (ilHicis. The Ground Floor haspining and Breakfast Rooms, with stc|)s… … 0 >hi < O 259 DESKiN FOK A SHOP FRONT. ri.ATE 12b. Tliis front is to be executed witli hriok piers iuid a wood luciistsiimiiier, tlic whole covered onthe exterior with Portland cement, ^ sand to 2 cement. Tlic enrichments are to be in cementand the figm-es in the panels painted. Counters and…
Architecture
Internet Archive · California Digital Library · Public Domain Mark 1.0. Free to use for anything.
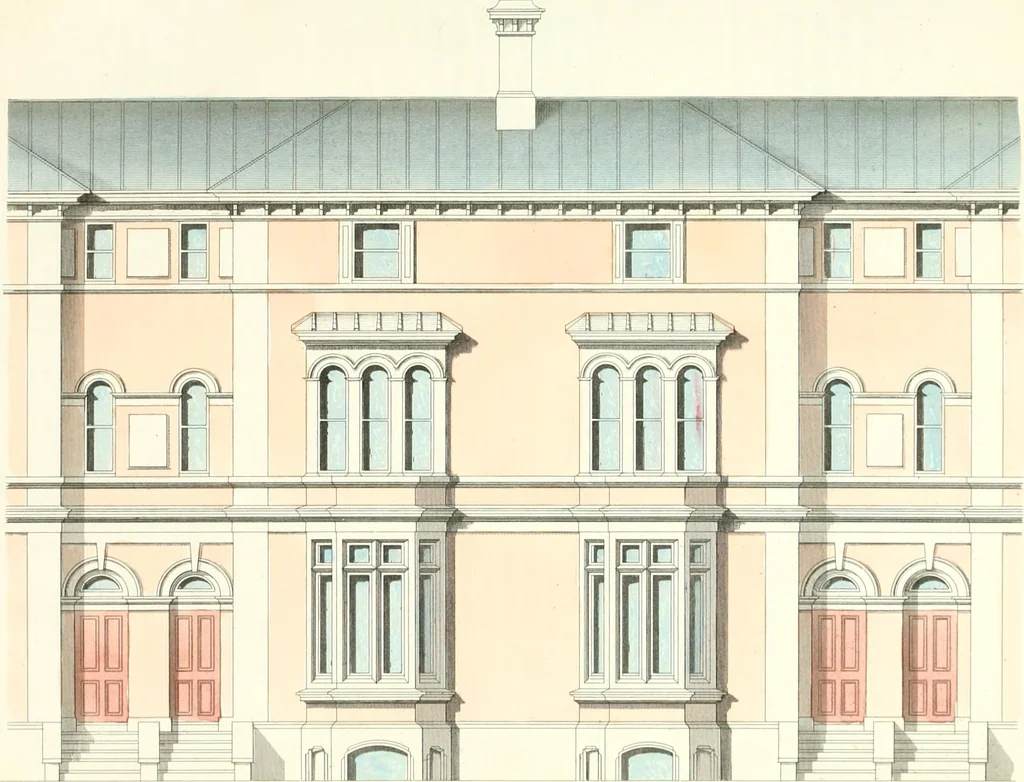
![An illustration from Bicknell's village builder. Elevations and plans for cottages, villas, suburban residences, farm houses [etc.] also exterior and interior details for public and private buildings, with approved forms of contracts and specifications. Containing fifty-five plates drawn to scale (1872)](https://img.insideoutlibrary.com/img/200/ia-bicknellsvillage00bick-66-51.webp)