Select designs for public buildings; consisting of plans, elevations, perspective views, sections, and details, of churches, chapels, schools, alms-houses, gas-works, markets, and other buildings erected for public purposes (1842)
Brooks, S. H. (Samuel H.) · London : T. Kelly · leaf 296
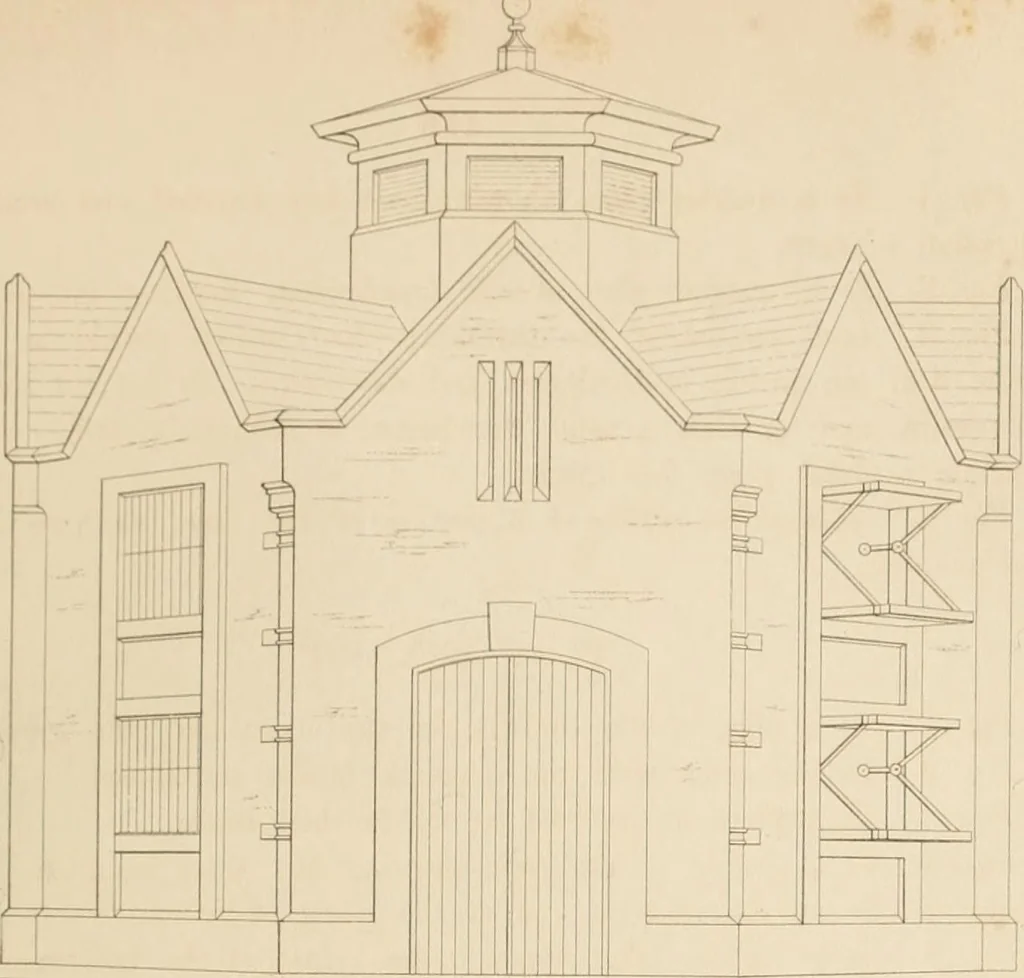
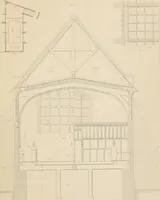
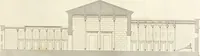
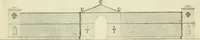
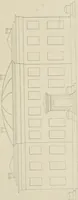
ete. Fig. 5. Is an elevation of one of the gable ends. Fig. 6. Is a section taken through the centre of the building. It maybe here observed that the spaces on each side of the gates communicatewith their respective bays or compaitments, the floors of which are constructedwith brick arches…
Public buildings · Architecture
Internet Archive · California Digital Library · Public Domain Mark 1.0. Free to use for anything.